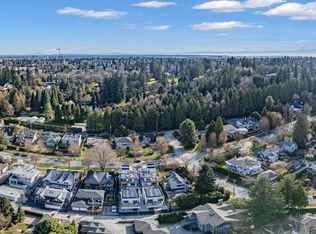
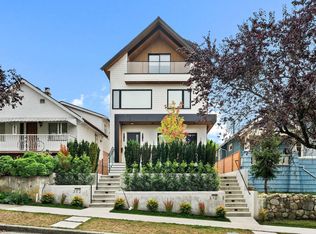
A rare opportunity in the prestigious Shaughnessy neighbourhood. This exceptional 3-bedrm, 3.5-bath front unit residence-part of an exclusive 6-unit multiplex-offers a refined blend of luxury and modern comfort. Designed for seamless indoor-outdoor living, expansive French sliding doors open onto a private patio, while a spectacular rooftop deck with an outdoor kitchen provides the perfect setting for entertaining. Premium features include radiant in-floor heating, air conditioning, a smart home system, EV-ready parking. The gourmet kitchen showcases sleek BELEGA stainless steel cabinetry, Miele appliances, and elegant quartz countertops-crafted for both style and low-maintenance living. Ideally located just steps to VanDusen Garden, local amenities, within a top-tier school catchment
For sale
C$2,120,000
1177 W 33rd Ave #2, Vancouver, BC V6M 1A3
3beds
1,613sqft
Condominium
Built in 2026
-- sqft lot
$-- Zestimate®
C$1,314/sqft
C$402/mo HOA
What's special
Expansive french sliding doorsPrivate patioSpectacular rooftop deckOutdoor kitchenRadiant in-floor heatingAir conditioningSmart home system
- 2 days |
- 9 |
- 0 |
Zillow last checked:
Listing updated:
Listed by:
Jean Zhang,
Royal Pacific Realty Corp. Brokerage,
David Tam PREC*,
Royal Pacific Realty Corp.
Source: Greater Vancouver REALTORS®,MLS®#: R3158698 Originating MLS®#: Greater Vancouver
Originating MLS®#: Greater VancouverFacts & features
Interior
Bedrooms & bathrooms
- Bedrooms: 3
- Bathrooms: 4
- Full bathrooms: 3
- 1/2 bathrooms: 1
Heating
- Heat Pump, Hot Water, Radiant
Cooling
- Central Air, Air Conditioning
Appliances
- Included: Washer/Dryer, Dishwasher, Refrigerator, Stove
- Laundry: In Unit
Features
- Basement: None
- Number of fireplaces: 1
- Fireplace features: Electric
Interior area
- Total structure area: 1,613
- Total interior livable area: 1,613 sqft
Video & virtual tour
Property
Parking
- Total spaces: 1
- Parking features: Carport, Lane Access
- Carport spaces: 1
Features
- Levels: Three Or More
- Stories: 3
- Exterior features: Balcony, Private Yard
- Has view: Yes
- View description: CITY VIEWS and Mountain Views
- Frontage length: 66
Lot
- Size: 8,276 Square Feet
- Dimensions: 66 x 125
- Features: Central Location, Near Golf Course, Lane Access, Recreation Nearby
Details
- Other equipment: Heat Recov. Vent., Intercom
Construction
Type & style
- Home type: Condo
- Architectural style: 3 Storey
- Property subtype: Condominium
- Attached to another structure: Yes
Condition
- Year built: 2026
Community & HOA
Community
- Features: Near Shopping
- Security: Security System, Fire Sprinkler System
- Subdivision: Karnaby One
HOA
- Has HOA: Yes
- Amenities included: Trash, Maintenance Grounds, Management, Other, Snow Removal
- HOA fee: C$402 monthly
Location
- Region: Vancouver
Financial & listing details
- Price per square foot: C$1,314/sqft
- Date on market: 8/25/2026
- Ownership: Freehold Strata
Price history
Price history is unavailable.
Public tax history
Tax history is unavailable.
Climate risks
Neighborhood: Shaughnessy
Nearby schools
GreatSchools rating
- NAPoint Roberts Primary SchoolGrades: K-2Distance: 17.9 mi
- 5/10Birch Bay Home ConnectionsGrades: K-8Distance: 24.2 mi
- 6/10Blaine High SchoolGrades: 9-12Distance: 24.8 mi
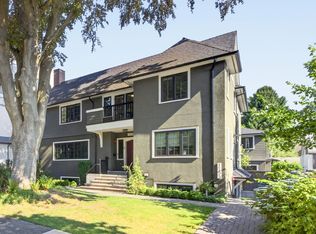
- C$1,960,0003 bd4 ba1.6k sqft1177 W 33rd Ave #1, Vancouver, BC V6M1A3For Sale
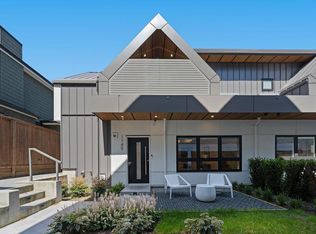
- C$2,350,0004 bd4 ba2k sqft1157 W 33rd Ave #2, Vancouver, BC V6M1A3For Sale
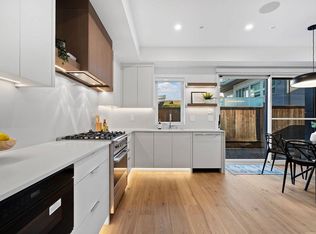
- C$1,298,0002 bd2 ba1.1k sqft1145 W 33rd Ave, Vancouver, BC V5V3B1For Sale
- C$1,248,8002 bd2 ba1k sqft1135 W 33rd Ave, Vancouver, BC V6M1A1For Sale
- C$--2 bd1 ba1k sqft4749 Osler St, Vancouver, BC V6H2Y5Off Market
- C$4,150,0004 bd4 ba3.9k sqft1258 W 33rd Ave, Vancouver, BC V6M1A5For Sale
- C$3,599,0006 bd3 ba3.2k sqft1049 W 33rd Ave, Vancouver, BC V6M1A1For Sale
- C$4,480,0004 bd2 ba3.8k sqft4849 Oak St, Vancouver, BC V6H2P2For Sale
Similar homes
- C$1,960,0003 bd4 ba1.6k sqft1177 W 33rd Ave #1, Vancouver, BC V6M 1A3For SaleMLS ID #R3158725, Jean Zhang, Royal Pacific Realty Corp. Brokerage. Greater Vancouver REALTORS®
- C$1,848,0004 bd3 ba1.7k sqft5034 Granville St #1, Vancouver, BC V6M 3B2For Sale
 MLS ID #R3159034, Patrick Weeks PREC*, RE/MAX Select Properties Brokerage. Greater Vancouver REALTORS®
 - C$2,098,0003 bd4 ba1.5k sqft312 E 37th Ave #2, Vancouver, BC V5W 1E7For Sale
 MLS ID #R3158173, Josh Mulherin, RE/MAX Crest Realty Brokerage. Greater Vancouver REALTORS®
 - C$2,560,0003 bd4 ba1.6k sqft1592 Nanton Ave #2, Vancouver, BC V6J 2X2For Sale
 MLS ID #R3159021, Victor Kwan PREC*, RE/MAX Select Properties Brokerage. Greater Vancouver REALTORS®
 - C$2,128,0004 bd4 ba1.8k sqft4023 W 18th Ave #2, Vancouver, BC V6S 1B9For SaleMLS ID #R3158998, Kris Pope PREC*, Dexter Realty Brokerage. Greater Vancouver REALTORS®
- C$1,678,8883 bd4 ba1.5k sqft182 Ontario Pl #1, Vancouver, BC V5W 1S2For SaleMLS ID #R3158624, Joben Bassi - PREC, Royal LePage Global Force Realty Brokerage. Greater Vancouver REALTORS®
- C$1,698,0003 bd4 ba1.5k sqft182 Ontario Pl #2, Vancouver, BC V5W 1S2For SaleMLS ID #R3158638, Joben Bassi - PREC, Royal LePage Global Force Realty Brokerage. Greater Vancouver REALTORS®
- C$1,899,0003 bd3 ba1.4k sqft1234 E 19th Ave, Vancouver, BC V5V 1L2For SaleMLS ID #R3156965, Alec Abbott PREC*, Oakwyn Realty Ltd. Brokerage. Greater Vancouver REALTORS®
- C$1,648,0003 bd4 ba1.4k sqft1582 E 2nd Ave #1, Vancouver, BC V5N 1C7For SaleMLS ID #R3159258, Rimpy Hothi PREC*, Sutton Group-West Coast Realty Brokerage. Greater Vancouver REALTORS®
- C$2,089,0003 bd4 ba1.4k sqft448 W 20th Ave #2, Vancouver, BC V5Y 2C8For SaleMLS ID #R3153533, Qi Yang - PREC, Sutton Group-West Coast Realty (Surrey/24) Brokerage. Greater Vancouver REALTORS®
- C$2,200,0003 bd3 ba1.5k sqft2764 W 14th Ave #1, Vancouver, BC V6K 2X2For SaleMLS ID #R3153477, Jemi Wu, LPT Realty Brokerage. Greater Vancouver REALTORS®
- C$1,899,0003 bd4 ba1.5k sqft58 E 40th Ave #1, Vancouver, BC V5W 1L4For SaleMLS ID #R3154483, Pete Shpak PREC*, Oakwyn Realty Ltd. Brokerage. Greater Vancouver REALTORS®
- C$1,789,0003 bd4 ba1.6k sqft2258 Napier St #1, Vancouver, BC V5L 2P2For SaleMLS ID #R3158949, Bikramjit Uppal, Real Broker B.C. Ltd. Brokerage. Greater Vancouver REALTORS®
- C$2,098,0003 bd4 ba1.6k sqft4150 W 14th Ave #1, Vancouver, BC V6R 2X5For SaleMLS ID #R3146402, Nancy Liao PREC*, Luxmore Realty Brokerage. Greater Vancouver REALTORS®
- C$2,149,0003 bd4 ba1.5k sqft3620 W 20th Ave #2, Vancouver, BC V6S 1E8For SaleMLS ID #R3117115, Brandan Price PREC*, Rennie & Associates Realty Ltd. Brokerage. Greater Vancouver REALTORS®
- C$1,998,0003 bd4 ba1.5k sqft3232 W 38th Ave #1, Vancouver, BC V6N 2X6For SaleMLS ID #R3129063, Ron Basra PREC*, RE/MAX Select Realty Brokerage. Greater Vancouver REALTORS®
- C$1,899,0004 bd4 ba1.9k sqft1450 E 30th Ave #1, Vancouver, BC V5N 3A2For SaleMLS ID #R3150254, Matt Grenaghan PREC*, Macdonald Realty Brokerage. Greater Vancouver REALTORS®
- C$2,198,8003 bd4 ba1.6k sqft3466 W 22nd Ave #1, Vancouver, BC V6S 1J2For SaleMLS ID #R3139742, Kevin Kam PREC*, Oakwyn Realty Ltd. Brokerage. Greater Vancouver REALTORS®
- C$2,188,0004 bd4 ba1.7k sqft2236 E 5th Ave, Vancouver, BC V5N 1M8For SaleMLS ID #R3153882, Mohsen Esfahani, Rennie & Associates Realty Ltd. Brokerage. Greater Vancouver REALTORS®
- C$2,378,0003 bd4 ba1.6k sqft2939 W 15th Ave, Vancouver, BC V6K 3A3For SaleMLS ID #R3142959, Jeff Fitzpatrick PREC*, Engel & Volkers Vancouver Brokerage. Greater Vancouver REALTORS®
