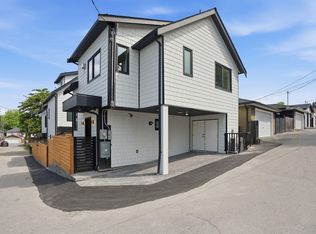
Tucked into prestigious Shaughnessy, this exceptional 2-bedroom back residence offers almost 1,100 sq.ft. of beautifully designed living across two levels. Thoughtfully curated by Mullo Interiors, the home features custom millwork, wide-plank hardwood floors, quartz countertops, & premium Fisher & Paykel appliances. The main floor showcases a bright open-concept kitchen & living area that extends seamlessly to a private patio—perfect for entertaining. Upstairs, the serene bedroom level offers 2 balconies, spa-inspired bathroom, & ample built-in storage. Enjoy year-round comfort with air conditioning & peace of mind with a 2-5-10 New Home Warranty. Crafted with exceptional quality & attention to detail by Four Corners Homes, this beautifully finished residence is ready to welcome you home.
For sale
C$1,248,800
1135 W 33rd Ave, Vancouver, BC V6M 1A1
2beds
1,062sqft
Townhouse
Built in 2025
8,276 Square Feet Lot
$-- Zestimate®
C$1,176/sqft
C$195/mo HOA
What's special
Custom millworkWide-plank hardwood floorsQuartz countertopsSpa-inspired bathroomAmple built-in storageAir conditioning
- 71 days |
- 65 |
- 5 |
Zillow last checked:
Listing updated:
Listed by:
Jamie Clerkson PREC*,
RE/MAX Select Properties Brokerage
Source: Greater Vancouver REALTORS®,MLS®#: R3126059 Originating MLS®#: Greater Vancouver
Originating MLS®#: Greater VancouverFacts & features
Interior
Bedrooms & bathrooms
- Bedrooms: 2
- Bathrooms: 2
- Full bathrooms: 1
- 1/2 bathrooms: 1
Heating
- Heat Pump
Cooling
- Central Air, Air Conditioning
Appliances
- Included: Washer/Dryer, Dishwasher, Refrigerator, Stove, Microwave
- Laundry: In Unit
Features
- Windows: Window Coverings
- Basement: None
Interior area
- Total structure area: 1,062
- Total interior livable area: 1,062 sqft
Property
Parking
- Total spaces: 1
- Parking features: Open, Lane Access
- Has uncovered spaces: Yes
Features
- Levels: Two
- Stories: 2
- Exterior features: Balcony
- Frontage length: 66
Lot
- Size: 8,276 Square Feet
- Features: Central Location, Lane Access, Recreation Nearby
Details
- Other equipment: Heat Recov. Vent.
Construction
Type & style
- Home type: Townhouse
- Architectural style: Carriage/Coach House
- Property subtype: Townhouse
- Attached to another structure: Yes
Condition
- Year built: 2025
Community & HOA
Community
- Features: Near Shopping
- Security: Security System, Fire Sprinkler System
- Subdivision: Shaughnessy Heights
HOA
- Has HOA: Yes
- Amenities included: Other
- HOA fee: C$195 monthly
Location
- Region: Vancouver
Financial & listing details
- Price per square foot: C$1,176/sqft
- Date on market: 5/20/2026
- Ownership: Freehold Strata
Jamie Clerkson PREC*
Jamie Clerkson PREC*
By pressing Contact Agent, you agree that the real estate professional identified above may call/text you about your search, which may involve use of automated means and pre-recorded/artificial voices. You don't need to consent as a condition of buying any property, goods, or services. Message/data rates may apply. You also agree to our Terms of Use. Zillow does not endorse any real estate professionals. We may share information about your recent and future site activity with your agent to help them understand what you're looking for in a home.
Price history
Price history is unavailable.
Public tax history
Tax history is unavailable.
Climate risks
Neighborhood: Shaughnessy
Nearby schools
GreatSchools rating
- NAPoint Roberts Primary SchoolGrades: K-2Distance: 17.9 mi
- 5/10Birch Bay Home ConnectionsGrades: K-8Distance: 24.2 mi
- 6/10Blaine High SchoolGrades: 9-12Distance: 24.8 mi
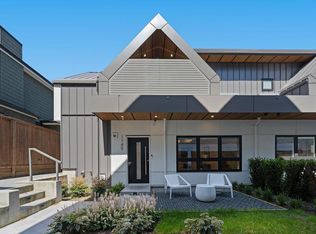
- C$1,298,0002 bd2 ba1.1k sqft1145 W 33rd Ave, Vancouver, BC V5V3B1For Sale
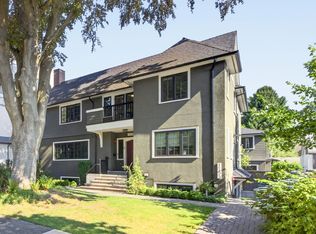
- C$2,350,0004 bd4 ba2k sqft1157 W 33rd Ave #2, Vancouver, BC V6M1A3For Sale
- C$1,990,0003 bd4 ba1.6k sqft1177 W 33rd Ave #1, Vancouver, BC V6M1A3For Sale

- C$2,280,0003 bd4 ba1.6k sqft1183 W 33rd Ave #1, Vancouver, BC V6M1A1For Sale
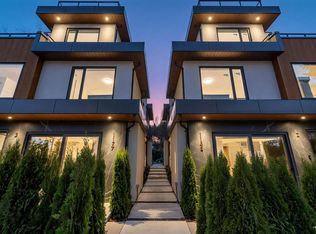
- C$--2 bd1 ba1k sqft4749 Osler St, Vancouver, BC V6H2Y5Off Market
- C$3,599,0006 bd3 ba3.2k sqft1049 W 33rd Ave, Vancouver, BC V6M1A1For Sale
- C$4,150,0004 bd4 ba3.9k sqft1258 W 33rd Ave, Vancouver, BC V6M1A5For Sale
- C$4,480,0004 bd2 ba3.8k sqft4849 Oak St, Vancouver, BC V6H2P2For Sale
Similar homes
- C$1,489,9003 bd3 ba1k sqft1232 W 26th Ave, Vancouver, BC V6H 2A4For Sale
 MLS ID #R3111847, Bready Wu, Royal LePage Westside Klein Group Brokerage. Greater Vancouver REALTORS®
 - C$1,248,8003 bd4 ba1.3k sqft2135 E Pender St #202, Vancouver, BC V5L 1X3For Sale
 MLS ID #R3144935, Sean Stevens PREC*, Macdonald Realty Brokerage. Greater Vancouver REALTORS®
 - C$1,399,0003 bd2 ba1.3k sqft1421 E 27th Ave, Vancouver, BC V5N 2W5For Sale
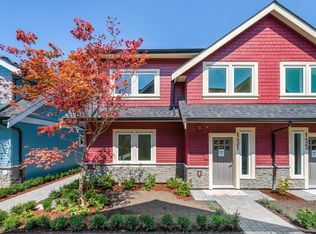 MLS ID #R3151558, Katherine Kang PREC*, Royal Pacific Realty (Kingsway) Ltd. Brokerage. Greater Vancouver REALTORS®
 - C$1,039,9002 bd2 ba943 sqft2436 E 20th Ave, Vancouver, BC V5M 2T5For Sale
 MLS ID #R3151445, Milad Khavari PREC*, RE/MAX Masters Realty Brokerage. Greater Vancouver REALTORS®
 - C$1,349,9003 bd3 ba1.3k sqft2468 Saint Catherines St, Vancouver, BC V5T 3Y1For SaleMLS ID #R3109026, Mary Cleaver PREC*, Stilhavn Real Estate Services Brokerage. Greater Vancouver REALTORS®
- C$1,580,0002 bd2 ba1.2k sqft675 W 30th Ave, Vancouver, BC V5Z 0G4For SaleMLS ID #R3131835, Stanley Ng PREC*, Sutton Centre Realty Brokerage. Greater Vancouver REALTORS®
- C$1,248,0003 bd3 ba1k sqft2339 Parker St #2, Vancouver, BC V5L 2M2For SaleMLS ID #R3148830, Andie Skene, Engel & Volkers Vancouver Brokerage. Greater Vancouver REALTORS®
- C$1,298,8003 bd3 ba1.2k sqft2509 Kitchener St #1, Vancouver, BC V5K 3C4For SaleMLS ID #R3126038, Nova Hanen, Macdonald Realty Brokerage. Greater Vancouver REALTORS®
- C$1,399,0003 bd4 ba1.4k sqft5306 Culloden St #2, Vancouver, BC V5W 3R6For SaleMLS ID #R3150665, Manny Bal PREC*, Angell, Hasman & Associates Realty Ltd. Brokerage. Greater Vancouver REALTORS®
- C$1,399,9003 bd2 ba1.5k sqft416 Saint Georges Ave, North Vancouver, BC V7L 3H1For SaleMLS ID #R3150580, Mike Sawyer PREC*, Engel & Volkers Vancouver Brokerage. Greater Vancouver REALTORS®
- C$1,298,0003 bd4 ba1.2k sqft5304 Elgin St #1, Vancouver, BC V5W 3J8For SaleMLS ID #R3141886, Santokh Singh, SRS Westside Realty Brokerage. Greater Vancouver REALTORS®
- C$1,488,0004 bd3 ba1.4k sqft7601 Yukon St, Vancouver, BC V5X 2Y4For SaleMLS ID #R3138789, Allie Hu PREC*, RE/MAX City Realty Brokerage. Greater Vancouver REALTORS®
- C$1,449,9993 bd3 ba1.2k sqft1336 E 23rd Ave, Vancouver, BC V5V 1Z2For SaleMLS ID #R3146411, Mark Landrigan PREC*, Oakwyn Realty Ltd. Brokerage. Greater Vancouver REALTORS®
- C$1,080,0003 bd2 ba1k sqft4832 Duchess St, Vancouver, BC V5R 3L2For SaleMLS ID #R3115578, T.J. Almodovar PREC*, Macdonald Realty Brokerage. Greater Vancouver REALTORS®
- C$1,398,0002 bd3 ba1.2k sqft6851 Cypress St, Vancouver, BC V6P 5M1For SaleMLS ID #R3101352, Mebal Meng PREC*, Royal Pacific Realty Corp. Brokerage. Greater Vancouver REALTORS®
- C$1,249,9003 bd2 ba1k sqft1926 William St, Vancouver, BC V5L 2P5For SaleMLS ID #R3123739, Manjit Nagra PREC*, RE/MAX Crest Realty Brokerage. Greater Vancouver REALTORS®
- C$1,348,8003 bd4 ba1.3k sqft2135 E Pender St #201, Vancouver, BC V5L 1X3For SaleMLS ID #R3125766, Sean Stevens PREC*, Macdonald Realty Brokerage. Greater Vancouver REALTORS®
- C$1,399,0003 bd3 ba1.4k sqft637 Victoria Dr, Vancouver, BC V5L 4H3For SaleMLS ID #R3138500, Robin Bardon PREC*, Oakwyn Realty Ltd. Brokerage. Greater Vancouver REALTORS®
- C$1,399,0003 bd3 ba1.2k sqft2539 Grant St #1, Vancouver, BC V5K 3G4For SaleMLS ID #R3136833, Corey Martin PREC*, Stilhavn Real Estate Services Brokerage. Greater Vancouver REALTORS®
- C$1,719,0003 bd2 ba1.5k sqft3025 Birch St, Vancouver, BC V6H 2T8For SaleMLS ID #R3142928, Vivian Yu PREC*, Real Broker Brokerage. Greater Vancouver REALTORS®
