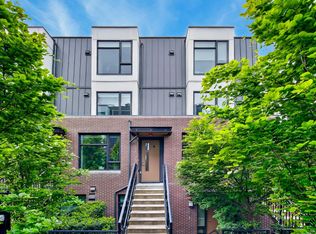
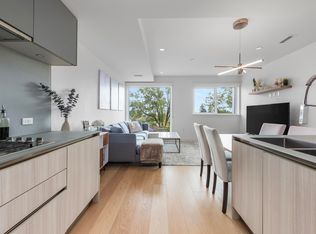
Wake up to natural light in this rare, true 3 bed + 3 bath two-level coach home with attached garage (flexible den) in prestigious Shaughnessy. Ideal for growing families or buyers moving from Yaletown or East Side townhomes, this 1,080 sq ft home offers smart separation of living and sleeping areas. Set within Shaughnessy’s historic landscape, originally shaped by Frederick Todd and L.E. Davick, designers of New York’s Central Park, it is steps to Devonshire Park and close to York House, top public schools, and BC Children’s Hospital. Enclosed garage, under-stair storage, 2 south-facing decks, radiant heat, AC, EV-ready parking, quartz counters, and spa-inspired baths complete the home. High-efficiency boiler, roller blinds, full alarm. Open House: April 26th 12-2 PM.
For sale
C$1,489,900
1232 W 26th Ave, Vancouver, BC V6H 2A4
3beds
1,080sqft
Townhouse
Built in 2024
9,583 Square Feet Lot
$-- Zestimate®
C$1,380/sqft
C$478/mo HOA
What's special
Natural lightAttached garageFlexible denEnclosed garageUnder-stair storageRadiant heatEv-ready parking
- 101 days |
- 46 |
- 0 |
Zillow last checked:
Listing updated:
Listed by:
Bready Wu,
Royal LePage Westside Klein Group Brokerage,
Josh Rosenberg,
Royal LePage Westside Klein Group
Source: Greater Vancouver REALTORS®,MLS®#: R3111847 Originating MLS®#: Greater Vancouver
Originating MLS®#: Greater VancouverFacts & features
Interior
Bedrooms & bathrooms
- Bedrooms: 3
- Bathrooms: 3
- Full bathrooms: 3
Heating
- Natural Gas, Radiant
Cooling
- Central Air, Air Conditioning
Appliances
- Included: Washer/Dryer, Dishwasher, Refrigerator, Stove, Microwave
- Laundry: In Unit
Features
- Storage
- Basement: None
Interior area
- Total structure area: 1,080
- Total interior livable area: 1,080 sqft
Property
Parking
- Total spaces: 1
- Parking features: Garage, Lane Access, Garage Door Opener
- Garage spaces: 1
Features
- Levels: Two
- Stories: 2
- Frontage length: 75
Lot
- Size: 9,583 Square Feet
- Dimensions: 75 x 125
- Features: Central Location, Near Golf Course, Lane Access, Recreation Nearby
Construction
Type & style
- Home type: Townhouse
- Property subtype: Townhouse
- Attached to another structure: Yes
Condition
- Year built: 2024
Community & HOA
Community
- Security: Fire Sprinkler System
- Subdivision: Devonshire Residences
HOA
- Has HOA: Yes
- Amenities included: Trash, Maintenance Grounds, Snow Removal
- HOA fee: C$478 monthly
Location
- Region: Vancouver
Financial & listing details
- Price per square foot: C$1,380/sqft
- Annual tax amount: C$4,646
- Date on market: 4/15/2026
- Ownership: Freehold Strata
Bready Wu
Bready Wu
By pressing Contact Agent, you agree that the real estate professional identified above may call/text you about your search, which may involve use of automated means and pre-recorded/artificial voices. You don't need to consent as a condition of buying any property, goods, or services. Message/data rates may apply. You also agree to our Terms of Use. Zillow does not endorse any real estate professionals. We may share information about your recent and future site activity with your agent to help them understand what you're looking for in a home.
Price history
Price history is unavailable.
Public tax history
Tax history is unavailable.
Climate risks
Neighborhood: Shaughnessy
Nearby schools
GreatSchools rating
- NAPoint Roberts Primary SchoolGrades: K-2Distance: 18.3 mi
- 5/10Birch Bay Home ConnectionsGrades: K-8Distance: 24.6 mi
- C$2,998,0004 bd2 ba2.3k sqft1225 W 26th Ave, Vancouver, BC V6H2A8For Sale
- C$4,680,0006 bd5 ba4.3k sqft1255 W 26th Ave, Vancouver, BC V6H2A8For Sale
- C$1,599,0002 bd2 ba1.1k sqft4109 Hudson St, Vancouver, BC V6H3A4For Sale
- C$2,390,0003 bd3 ba1.8k sqft1310 W King Edward Ave #2, Vancouver, BC V6H1Z9For Sale
- C$3,680,0007 bd4 ba3.4k sqft4425 Hudson St, Vancouver, BC V6H3B6For Sale
- C$3,280,0009 bd3 ba2.8k sqft4370 Osler St, Vancouver, BC V6H2X7For Sale
- C$2,588,0004 bd2 ba3.1k sqft1188 Laurier Ave, Vancouver, BC V6H1Y5For Sale
- C$8,800,0004 bd3 ba5.7k sqft1375 King Edward Ave W, Vancouver, BC V6H2A1For Sale
Similar homes
- C$1,488,0004 bd3 ba1.4k sqft7601 Yukon St, Vancouver, BC V5X 2Y4For Sale
 MLS ID #R3138789, Allie Hu PREC*, RE/MAX City Realty Brokerage. Greater Vancouver REALTORS®
 - C$1,499,9003 bd3 ba1.3k sqft6833 Cambie St, Vancouver, BC V6P 3G9For Sale
 MLS ID #R3131000, Daniel Yu PREC*, RE/MAX Real Estate Services Brokerage. Greater Vancouver REALTORS®
 - C$1,430,0003 bd3 ba1.4k sqft138 Woodstock Ave W, Vancouver, BC V5Y 2R6For Sale
 MLS ID #R3116535, Carrie Yuan PREC*, Oakwyn Realty Ltd. Brokerage. Greater Vancouver REALTORS®
 - C$1,298,0003 bd2 ba1.1k sqft455 E 16th Ave #217, Vancouver, BC V5T 2T8For Sale
 MLS ID #R3145924, Chris Frederickson PREC*, Oakwyn Realty Ltd. Brokerage. Greater Vancouver REALTORS®
 - C$1,448,0003 bd3 ba1.2k sqft4021 W 18th Ave, Vancouver, BC V6S 1A7For SaleMLS ID #R3122804, Kris Pope PREC*, Dexter Realty Brokerage. Greater Vancouver REALTORS®
- C$1,580,0002 bd2 ba1.2k sqft675 W 30th Ave, Vancouver, BC V5Z 0G4For SaleMLS ID #R3131835, Stanley Ng PREC*, Sutton Centre Realty Brokerage. Greater Vancouver REALTORS®
- C$1,366,0003 bd3 ba1.1k sqft1510 W 61st Ave, Vancouver, BC V6P 2B4For SaleMLS ID #R3140411, Frank Peng PREC*, Dracco Pacific Realty Brokerage. Greater Vancouver REALTORS®
- C$1,549,0003 bd3 ba1.4k sqft7887 French St, Vancouver, BC V6P 4V7For SaleMLS ID #R3081836, Charles Chen PREC*, RE/MAX Crest Realty Brokerage. Greater Vancouver REALTORS®
- C$1,499,0003 bd3 ba1.5k sqft1533 E 5th Ave, Vancouver, BC V5N 1L6For SaleMLS ID #R3125303, Michael Liu PREC*, RE/MAX Crest Realty Brokerage. Greater Vancouver REALTORS®
- C$1,399,0003 bd3 ba1.2k sqft2539 Grant St #1, Vancouver, BC V5K 3G4For SaleMLS ID #R3136833, Corey Martin PREC*, Stilhavn Real Estate Services Brokerage. Greater Vancouver REALTORS®
- C$1,499,9002 bd2 ba1.3k sqft2898 Yukon St, Vancouver, BC V5Y 4A4For SaleMLS ID #R3126198, Mary Kleiner, Oakwyn Realty Ltd. Brokerage. Greater Vancouver REALTORS®
- C$1,349,9003 bd3 ba1.3k sqft2468 Saint Catherines St, Vancouver, BC V5T 3Y1For SaleMLS ID #R3109026, Mary Cleaver PREC*, Stilhavn Real Estate Services Brokerage. Greater Vancouver REALTORS®
- C$1,499,0003 bd3 ba1.2k sqft678 E 22nd Ave #1, Vancouver, BC V5V 1T3For SaleMLS ID #R3140360, Shira Hayun, Heller Murch Realty Brokerage. Greater Vancouver REALTORS®
- C$1,399,0003 bd3 ba1.4k sqft637 Victoria Dr, Vancouver, BC V5L 4H3For SaleMLS ID #R3138500, Robin Bardon PREC*, Oakwyn Realty Ltd. Brokerage. Greater Vancouver REALTORS®
- C$1,599,9003 bd3 ba1.1k sqft725 W 49th Ave #123, Vancouver, BC V5Z 2S3For SaleMLS ID #R3080981, Candace Cheung PREC*, Rennie & Associates Realty Ltd. Brokerage. Greater Vancouver REALTORS®
- C$1,379,9004 bd3 ba1.5k sqft7903 Oak St, Vancouver, BC V6P 3Z2For SaleMLS ID #R3100589, Michael Liu PREC*, RE/MAX Crest Realty Brokerage. Greater Vancouver REALTORS®
- C$1,550,0003 bd3 ba1.3k sqft849 W 67th Ave, Vancouver, BC V6P 2S4For SaleMLS ID #R3132707, Raymond T.Y. Choy, RE/MAX Crest Realty Brokerage. Greater Vancouver REALTORS®
- C$1,488,0005 bd4 ba1.4k sqft4328 Gladstone St, Vancouver, BC V5N 4Y8For SaleMLS ID #R3135602, Anna Hong Lin Gou PREC*, LeHomes Realty Premier Brokerage. Greater Vancouver REALTORS®
- C$1,660,0003 bd3 ba1.4k sqft128 Woodstock Ave W #5, Vancouver, BC V5Y 2R6For SaleMLS ID #R3142695, Kevin Chen PREC*, Oakwyn Realty Ltd. Brokerage. Greater Vancouver REALTORS®
- C$1,250,0002 bd2 ba1.1k sqft3131 Main St #108, Vancouver, BC V5T 3G8For SaleMLS ID #R3148766, Bronwyn Bertles PREC*, Engel & Volkers Vancouver Brokerage. Greater Vancouver REALTORS®
