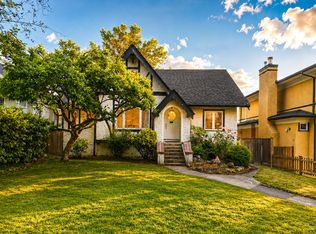
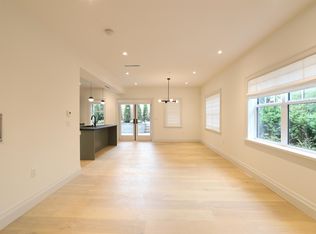
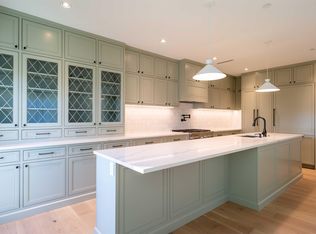
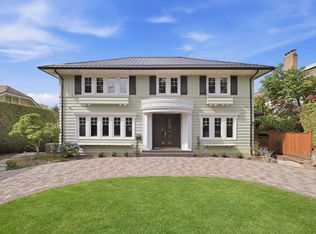
Elegant 6 bed + den, 5 bath luxury residence in prestigious Shaughnessy, architect-designed with timeless elegance. Grand foyer leads to formal living and dining, refined with custom built-ins, and a bright family room. Gourmet kitchen with Miele, Sub-Zero & Bosch appliances. Dramatic sunlit stairwell with large picture window and skylights enhances natural light throughout, with additional skylight including the lower level kitchen. Main-level den with ensuite ideal for guests or office. Upstairs offers 4 spacious bedrooms and 3 baths. Lower level features a 2-bed suite with separate entry—ideal for extended family or rental. Radiant heat, hardwood floors, wainscoting, central A/C, and a beautifully landscaped garden. Near top private schools.
For sale
C$4,680,000
1255 W 26th Ave, Vancouver, BC V6H 2A8
6beds
4,385sqft
Single Family Residence
Built in 2007
6,098 Square Feet Lot
$-- Zestimate®
C$1,067/sqft
C$-- HOA
What's special
- 108 days |
- 30 |
- 1 |
Zillow last checked:
Listing updated:
Listed by:
Jane Wong,
Interlink Realty Brokerage,
Keke Ma PREC*,
Interlink Realty
Source: Greater Vancouver REALTORS®,MLS®#: R3112868 Originating MLS®#: Greater Vancouver
Originating MLS®#: Greater VancouverFacts & features
Interior
Bedrooms & bathrooms
- Bedrooms: 6
- Bathrooms: 5
- Full bathrooms: 5
Heating
- Radiant
Cooling
- Air Conditioning
Appliances
- Included: Washer/Dryer, Dishwasher, Refrigerator, Stove
Features
- Central Vacuum
- Windows: Window Coverings
- Basement: Finished,Exterior Entry
- Number of fireplaces: 2
- Fireplace features: Insert, Gas
Interior area
- Total structure area: 4,385
- Total interior livable area: 4,385 sqft
Property
Parking
- Total spaces: 3
- Parking features: Garage
- Garage spaces: 3
Features
- Levels: Two
- Stories: 2
- Exterior features: Balcony
- Frontage length: 50
Lot
- Size: 6,098 Square Feet
- Dimensions: 50 x 125.00
Details
- Additional structures: Shed(s)
- Other equipment: Sprinkler - Inground
Construction
Type & style
- Home type: SingleFamily
- Property subtype: Single Family Residence
Condition
- Year built: 2007
Community & HOA
HOA
- Has HOA: No
Location
- Region: Vancouver
Financial & listing details
- Price per square foot: C$1,067/sqft
- Annual tax amount: C$21,807
- Date on market: 4/17/2026
- Ownership: Freehold NonStrata
Jane Wong
Jane Wong
By pressing Contact Agent, you agree that the real estate professional identified above may call/text you about your search, which may involve use of automated means and pre-recorded/artificial voices. You don't need to consent as a condition of buying any property, goods, or services. Message/data rates may apply. You also agree to our Terms of Use. Zillow does not endorse any real estate professionals. We may share information about your recent and future site activity with your agent to help them understand what you're looking for in a home.
Price history
Price history is unavailable.
Public tax history
Tax history is unavailable.
Climate risks
Neighborhood: Shaughnessy
Nearby schools
GreatSchools rating
- NAPoint Roberts Primary SchoolGrades: K-2Distance: 18.3 mi
- 5/10Birch Bay Home ConnectionsGrades: K-8Distance: 24.6 mi
- C$2,998,0004 bd2 ba2.3k sqft1225 W 26th Ave, Vancouver, BC V6H2A8For Sale
- C$1,489,9003 bd3 ba1k sqft1232 W 26th Ave, Vancouver, BC V6H2A4For Sale

- C$1,599,0002 bd2 ba1.1k sqft4109 Hudson St, Vancouver, BC V6H3A4For Sale
- C$2,390,0003 bd3 ba1.8k sqft1310 W King Edward Ave #2, Vancouver, BC V6H1Z9For Sale
- C$7,5004 bd4 ba3.3k sqft1135 W 27th Ave, Vancouver, BC V6H2B7For Rent
- C$8,800,0004 bd3 ba5.7k sqft1375 King Edward Ave W, Vancouver, BC V6H2A1For Sale
- C$2,588,0004 bd2 ba3.1k sqft1188 Laurier Ave, Vancouver, BC V6H1Y5For Sale
- C$3,680,0007 bd4 ba3.4k sqft4425 Hudson St, Vancouver, BC V6H3B6For Sale
Similar homes
- C$4,280,0007 bd5 ba4.1k sqft2087 W 18th Ave, Vancouver, BC V6J 2N7For Sale
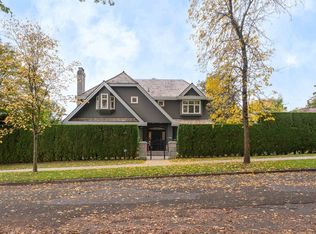 MLS ID #R3151151, Faith Wilson, FaithWilson Christies International Real Estate Brokerage. Greater Vancouver REALTORS®
 - C$3,890,0006 bd6 ba4.2k sqft4530 Osler St, Vancouver, BC V6H 2Y1For Sale
 MLS ID #R3135866, Liza Fong PREC*, Rennie & Associates Realty Ltd. Brokerage. Greater Vancouver REALTORS®
 - C$4,400,0005 bd6 ba3.8k sqft1407 W 33rd Ave, Vancouver, BC V6M 1A6For Sale
 MLS ID #R3147144, Sahar Sabouri - PREC, Century 21 Coastal Realty Ltd. Brokerage. Greater Vancouver REALTORS®
 - C$4,900,0006 bd4 ba3.9k sqft1549 W 33rd Ave, Vancouver, BC V6M 1A8For Sale
 MLS ID #R3127675, Sam Wyatt PREC*, Stilhavn Real Estate Services Brokerage. Greater Vancouver REALTORS®
 - C$4,189,0006 bd5 ba4.2k sqft2246 W 22nd Ave, Vancouver, BC V6L 1L7For SaleMLS ID #R3150121, Spencer Kumo PREC*, RE/MAX Crest Realty Brokerage. Greater Vancouver REALTORS®
- C$4,180,0007 bd6 ba4.5k sqft1128 W 37th Ave, Vancouver, BC V6M 1L9For SaleMLS ID #R3148405, Amy (Hua) Tang PREC*, Grand Central Realty Brokerage. Greater Vancouver REALTORS®
- C$4,600,0005 bd4 ba3.8k sqft1564 W 26th Ave, Vancouver, BC V6J 2W9For SaleMLS ID #R3044225, Claire Gong PREC*, Dracco Pacific Realty Brokerage. Greater Vancouver REALTORS®
- C$4,990,0005 bd5 ba3.8k sqft1850 W 36th Ave, Vancouver, BC V6M 1K5For SaleMLS ID #R3150079, Jack Cheng, Macdonald Realty Brokerage. Greater Vancouver REALTORS®
- C$4,988,0006 bd3 ba5.1k sqft3924 Pine Cres, Vancouver, BC V6J 4K5For SaleMLS ID #R3106443, Evan Ho PREC*, RE/MAX Crest Realty Brokerage. Greater Vancouver REALTORS®
- C$4,788,0005 bd6 ba5.1k sqft5850 Cartier St, Vancouver, BC V6M 3A7For SaleMLS ID #R3131186, Jerry Y. Wang PREC*, Macdonald Platinum Marketing Ltd. Brokerage. Greater Vancouver REALTORS®
- C$4,488,0006 bd4 ba4.3k sqft1428 W 37th Ave, Vancouver, BC V6M 1M3For SaleMLS ID #R3138712, Karen Zhao PREC*, RE/MAX Crest Realty Brokerage. Greater Vancouver REALTORS®
- C$4,750,0006 bd7 ba4.4k sqft2328 McBain Ave, Vancouver, BC V6L 2C4For SaleMLS ID #R3110355, Gary Geng PREC*, eXp Realty Brokerage. Greater Vancouver REALTORS®
- C$4,428,0006 bd6 ba3.6k sqft2228 W 22nd Ave, Vancouver, BC V6L 1L7For SaleMLS ID #R3135107, Victor Kwan PREC*, RE/MAX Select Properties Brokerage. Greater Vancouver REALTORS®
- C$4,488,0007 bd6 ba4.2k sqft3574 East Blvd, Vancouver, BC V6J 4A9For SaleMLS ID #R3100868, Enzo Cuglietta, Sutton Group-West Coast Realty Brokerage. Greater Vancouver REALTORS®
- C$4,400,0006 bd6 ba4.7k sqft2318 Oliver Cres, Vancouver, BC V6L 1S5For SaleMLS ID #R3099933, Nick Barnes, Sotheby's International Realty Canada Brokerage. Greater Vancouver REALTORS®
- C$5,990,0005 bd4 ba5.2k sqft4625 Connaught Dr, Vancouver, BC V6J 4E3For SaleMLS ID #R3151401, Julie Wei PREC*, Luxmore Realty Brokerage. Greater Vancouver REALTORS®
- C$4,480,0004 bd2 ba3.8k sqft4849 Oak St, Vancouver, BC V6H 2P2For SaleMLS ID #R3123866, Angus Lo PREC*, Oakwyn Realty Ltd. Brokerage. Greater Vancouver REALTORS®
- C$5,375,0006 bd6 ba4.8k sqft1591 Nanton Ave, Vancouver, BC V6J 2X3For SaleMLS ID #R3091103, Tom Gradecak, WESTSIDE Tom Gradecak Realty Brokerage. Greater Vancouver REALTORS®
- C$4,099,0005 bd6 ba3.8k sqft1668 Nanton Ave, Vancouver, BC V6J 2X4For SaleMLS ID #R3078994, Norman Chung, Sutton Group-West Coast Realty Brokerage. Greater Vancouver REALTORS®
- C$5,288,0005 bd4 ba4.3k sqft3737 Pine Cres, Vancouver, BC V6J 4K4For SaleMLS ID #R3095530, Peter Saito PREC*, Sutton Group-West Coast Realty Brokerage. Greater Vancouver REALTORS®
