Nestled within the prestigious enclave of Shaughnessy, this magnificent Georgian-style residence boasts timeless architecture and contemporary sophistication. Meticulously renovated w/ Italian marble tiles, Herringbone floors, and designer light fixtures, A/C & more. This bright 4,867 sqft home has 6 beds and 5.5 baths, situated on a 8900 sqft CORNER lot. Main floor features spacious rooms w/designated living, family, dining rooms, arched piano hall, study, & den. Gourmet kitchen w/ SubZero & Miele appliances. Up find 4 bedrooms incl. large principal w/ ensuite and w/I closet + additional office space. Downstairs 2 bedrooms, office & rec room. Flexible living areas for all stages of your family. 3car garage +abundant outdoor living space. Close to top schools, parks & more.
For sale
C$5,375,000
1591 Nanton Ave, Vancouver, BC V6J 2X3
6beds
4,867sqft
Single Family Residence
Built in 1927
9,147 Square Feet Lot
$-- Zestimate®
C$1,104/sqft
C$-- HOA
What's special
Magnificent georgian-style residenceTimeless architectureContemporary sophisticationItalian marble tilesHerringbone floorsDesigner light fixturesSpacious rooms
- 174 days |
- 46 |
- 0 |
Zillow last checked:
Listing updated:
Listed by:
Tom Gradecak,
WESTSIDE Tom Gradecak Realty Brokerage
Source: Greater Vancouver REALTORS®,MLS®#: R3091103 Originating MLS®#: Greater Vancouver
Originating MLS®#: Greater VancouverFacts & features
Interior
Bedrooms & bathrooms
- Bedrooms: 6
- Bathrooms: 6
- Full bathrooms: 5
- 1/2 bathrooms: 1
Heating
- Forced Air, Natural Gas, Radiant
Cooling
- Central Air
Appliances
- Included: Washer/Dryer, Dishwasher, Refrigerator, Stove
- Laundry: In Unit
Features
- Basement: Finished
- Number of fireplaces: 4
- Fireplace features: Gas
Interior area
- Total structure area: 4,867
- Total interior livable area: 4,867 sqft
Video & virtual tour
Property
Parking
- Total spaces: 6
- Parking features: Garage, Lane Access
- Garage spaces: 3
Features
- Levels: Two
- Stories: 2
- Has view: Yes
- View description: Mountain
- Frontage length: 71.78
Lot
- Size: 9,147 Square Feet
- Dimensions: 71.78 x 125
- Features: Central Location, Recreation Nearby
Construction
Type & style
- Home type: SingleFamily
- Property subtype: Single Family Residence
Condition
- Year built: 1927
Community & HOA
Community
- Features: Near Shopping
HOA
- Has HOA: No
Location
- Region: Vancouver
Financial & listing details
- Price per square foot: C$1,104/sqft
- Annual tax amount: C$26,491
- Date on market: 2/18/2026
- Ownership: Freehold NonStrata
Price history
Price history is unavailable.
Public tax history
Tax history is unavailable.
Climate risks
Neighborhood: Shaughnessy
Nearby schools
GreatSchools rating
- NAPoint Roberts Primary SchoolGrades: K-2Distance: 18.4 mi
- 5/10Birch Bay Home ConnectionsGrades: K-8Distance: 24.8 mi
- C$2,980,0003 bd4 ba1.6k sqft1592 Nanton Ave #1, Vancouver, BC V6J2X2For Sale

- C$2,980,0003 bd4 ba1.6k sqft1592 Nanton Ave #2, Vancouver, BC V6J2X2For Sale
- C$4,600,0005 bd4 ba3.8k sqft1564 W 26th Ave, Vancouver, BC V6J2W9For Sale
- C$4,099,0005 bd6 ba3.8k sqft1668 Nanton Ave, Vancouver, BC V6J2X4For Sale
- C$5,750,0006 bd8 ba5.8k sqft1491 W 26th Ave, Vancouver, BC V6H2B3For Sale
- C$3,499,0004 bd3 ba2.4k sqft4450 Granville St, Vancouver, BC V6H3L8For Sale
- C$6,500,0006 bd5 ba4.4k sqft1588 W 29th Ave, Vancouver, BC V6J2Z2For Sale
- C$--4 bd3 ba5.3k sqft3998 Granville St, Vancouver, BC V6H3L2Off Market
Similar homes
- C$5,598,0005 bd4 ba4.2k sqft5362 Cypress St, Vancouver, BC V6M 3R4For Sale
 MLS ID #R3143550, Ruthie Shugarman PREC*, Dexter Realty Brokerage. Greater Vancouver REALTORS®
 - C$5,288,0005 bd7 ba5k sqft6963 Fremlin St, Vancouver, BC V6P 3W3For Sale
 MLS ID #R3152176, Nancy Liao PREC*, Luxmore Realty Brokerage. Greater Vancouver REALTORS®
 - C$4,400,0005 bd6 ba3.8k sqft1407 W 33rd Ave, Vancouver, BC V6M 1A6For Sale
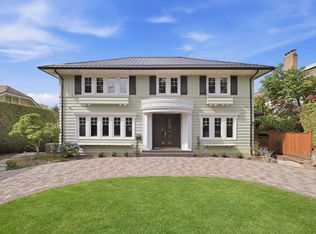 MLS ID #R3147144, Sahar Sabouri - PREC, Century 21 Coastal Realty Ltd. Brokerage. Greater Vancouver REALTORS®
 - C$5,188,0006 bd7 ba4.7k sqft1461 W 47th Ave, Vancouver, BC V6M 2L9For Sale
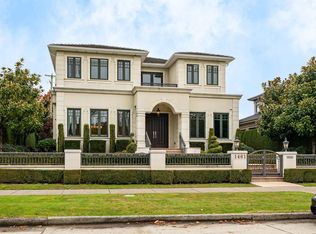 MLS ID #R3141029, Justin Qiao PREC*, RE/MAX Crest Realty Brokerage. Greater Vancouver REALTORS®
 - C$5,270,0006 bd6 ba4.6k sqft6562 Fremlin St, Vancouver, BC V6P 3W1For SaleMLS ID #R3141472, Sarina Han PREC*, Luxmore Realty Brokerage. Greater Vancouver REALTORS®
- C$6,580,0006 bd6 ba4.9k sqft3955 Broadway W, Vancouver, BC V6R 2C2For SaleMLS ID #R3154874, Frank Peng PREC*, Dracco Pacific Realty Brokerage. Greater Vancouver REALTORS®
- C$5,580,0005 bd6 ba4.3k sqft3178 W 23rd Ave, Vancouver, BC V6L 1P6For SaleMLS ID #R3147011, Vivian Hao PREC*, RE/MAX Crest Realty Brokerage. Greater Vancouver REALTORS®
- C$5,780,0006 bd7 ba4.9k sqft2168 W 22nd Ave, Vancouver, BC V6L 1L5For SaleMLS ID #R3108096, David Jin PREC*, LeHomes Realty Premier Brokerage. Greater Vancouver REALTORS®
- C$5,360,0005 bd7 ba4k sqft3176 W 35th Ave, Vancouver, BC V6N 2M8For SaleMLS ID #R3110051, Flora Yang PREC*, LeHomes Realty Premier Brokerage. Greater Vancouver REALTORS®
- C$4,280,0007 bd5 ba4.1k sqft2087 W 18th Ave, Vancouver, BC V6J 2N7For SaleMLS ID #R3151151, Faith Wilson, FaithWilson Christies International Real Estate Brokerage. Greater Vancouver REALTORS®
- C$4,888,0005 bd5 ba3.6k sqft2011 W 36th Ave, Vancouver, BC V6M 1L1For SaleMLS ID #R3141864, Fay Tsai, Royal Pacific Realty Corp. Brokerage. Greater Vancouver REALTORS®
- C$7,980,0006 bd7 ba5.2k sqft6076 Angus Dr, Vancouver, BC V6M 3P1For SaleMLS ID #R3154197, Jerry Y. Wang PREC*, Macdonald Platinum Marketing Ltd. Brokerage. Greater Vancouver REALTORS®
- C$4,890,0006 bd7 ba4.2k sqft3058 W 44th Ave, Vancouver, BC V6N 3K6For SaleMLS ID #R3142139, Lucy Liu PREC*, Panda Luxury Homes Brokerage. Greater Vancouver REALTORS®
- C$5,380,0007 bd7 ba3.8k sqft4089 W 19th Ave, Vancouver, BC V6S 1E2For SaleMLS ID #R3099608, Elaine Wu PREC*, LeHomes Realty Premier Brokerage. Greater Vancouver REALTORS®
- C$4,988,0006 bd8 ba4k sqft3363 W 15th Ave, Vancouver, BC V6R 2Y9For SaleMLS ID #R3151911, Elaine Zhou - PREC, Macdonald Realty (Surrey/152) Brokerage. Greater Vancouver REALTORS®
- C$4,990,0007 bd6 ba4k sqft3676 W 28th Ave, Vancouver, BC V6S 1S4For SaleMLS ID #R3137901, Elaine Wu PREC*, LeHomes Realty Premier Brokerage. Greater Vancouver REALTORS®
- C$4,699,0007 bd6 ba4k sqft2149 W 46th Ave, Vancouver, BC V6M 2L2For SaleMLS ID #R3128853, Aiden Wu PREC*, Dracco Pacific Realty Brokerage. Greater Vancouver REALTORS®
- C$4,990,0006 bd7 ba4k sqft4103 W 11th Ave, Vancouver, BC V6R 2L5For SaleMLS ID #R3139939, Na An PREC*, Royal Pacific Realty Corp. Brokerage. Greater Vancouver REALTORS®
- C$4,988,0006 bd6 ba4k sqft3726 W 35th Ave, Vancouver, BC V6N 2N7For SaleMLS ID #R3103826, Michael Du, LeHomes Realty Premier Brokerage. Greater Vancouver REALTORS®
- C$4,997,0009 bd8 ba5.7k sqft738 W 54th Ave, Vancouver, BC V6P 1M4For SaleMLS ID #R3116481, Ken Cui PREC*, Nu Stream Realty Inc. Brokerage. Greater Vancouver REALTORS®
