WOW! Just steps from York House and Little Flower Academy, and minutes to the Arbutus Club! This century-old Georgian beauty sits proudly on a flat 70 x 125 lot, offering nearly 4,000 sq ft of living space. Elegant formal rooms, a sun-filled south-facing family room, 5 generous bedrooms upstairs, plus a lower level with separate entry, all combine heritage charm with modern comfort. Outside, enjoy a heated pool, BBQ area, & park-like garden. Imagine the future! Whether you choose to enjoy the historic character today or create a custom estate, this is a once-in-a-lifetime Shaughnessy opportunity! OH Aug 1 & 2 | Sat & Sun | 11am-1pm
For sale
C$4,600,000
1564 W 26th Ave, Vancouver, BC V6J 2W9
5beds
3,877sqft
Single Family Residence
Built in 1925
8,712 Square Feet Lot
$-- Zestimate®
C$1,186/sqft
C$-- HOA
What's special
Century-old georgian beautyElegant formal roomsSun-filled south-facing family roomHeated poolBbq areaPark-like gardenHistoric character
- 331 days |
- 44 |
- 2 |
Zillow last checked:
Listing updated:
Listed by:
Claire Gong PREC*,
Dracco Pacific Realty Brokerage
Source: Greater Vancouver REALTORS®,MLS®#: R3044225 Originating MLS®#: Greater Vancouver
Originating MLS®#: Greater VancouverFacts & features
Interior
Bedrooms & bathrooms
- Bedrooms: 5
- Bathrooms: 4
- Full bathrooms: 2
- 1/2 bathrooms: 2
Heating
- Hot Water, Natural Gas
Appliances
- Included: Washer/Dryer, Dishwasher, Refrigerator, Stove
- Laundry: In Unit
Features
- Basement: Partially Finished,Exterior Entry
- Number of fireplaces: 3
- Fireplace features: Insert, Wood Burning
Interior area
- Total structure area: 3,877
- Total interior livable area: 3,877 sqft
Property
Parking
- Total spaces: 2
- Parking features: Garage, Lane Access, Garage Door Opener
- Garage spaces: 2
Features
- Levels: Two
- Stories: 2
- Exterior features: Garden, Private Yard
- Pool features: Outdoor Pool
- Has view: Yes
- View description: CITY
- Frontage length: 70
Lot
- Size: 8,712 Square Feet
- Dimensions: 70 x 125
- Features: Central Location, Near Golf Course, Recreation Nearby
Details
- Other equipment: Swimming Pool Equip.
Construction
Type & style
- Home type: SingleFamily
- Property subtype: Single Family Residence
Condition
- Year built: 1925
Community & HOA
Community
- Features: Near Shopping
HOA
- Has HOA: No
Location
- Region: Vancouver
Financial & listing details
- Price per square foot: C$1,186/sqft
- Annual tax amount: C$21,572
- Date on market: 9/5/2025
- Ownership: Freehold NonStrata
Claire Gong PREC*
Claire Gong PREC*
By pressing Contact Agent, you agree that the real estate professional identified above may call/text you about your search, which may involve use of automated means and pre-recorded/artificial voices. You don't need to consent as a condition of buying any property, goods, or services. Message/data rates may apply. You also agree to our Terms of Use. Zillow does not endorse any real estate professionals. We may share information about your recent and future site activity with your agent to help them understand what you're looking for in a home.
Price history
Price history is unavailable.
Public tax history
Tax history is unavailable.
Climate risks
Neighborhood: Shaughnessy
Nearby schools
GreatSchools rating
- NAPoint Roberts Primary SchoolGrades: K-2Distance: 18.4 mi
- 5/10Birch Bay Home ConnectionsGrades: K-8Distance: 24.8 mi
- C$5,375,0006 bd6 ba4.8k sqft1591 Nanton Ave, Vancouver, BC V6J2X3For Sale
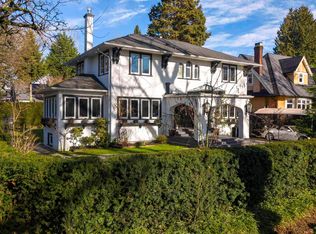
- C$2,980,0003 bd4 ba1.6k sqft1592 Nanton Ave #1, Vancouver, BC V6J2X2For Sale

- C$2,980,0003 bd4 ba1.6k sqft1592 Nanton Ave #2, Vancouver, BC V6J2X2For Sale
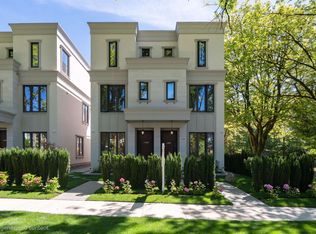
- C$5,750,0006 bd8 ba5.8k sqft1491 W 26th Ave, Vancouver, BC V6H2B3For Sale
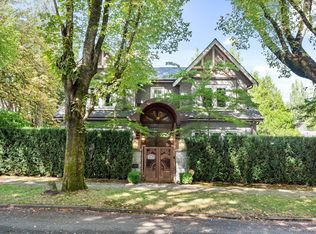
- C$4,099,0005 bd6 ba3.8k sqft1668 Nanton Ave, Vancouver, BC V6J2X4For Sale
- C$3,499,0004 bd3 ba2.4k sqft4450 Granville St, Vancouver, BC V6H3L8For Sale
- C$--4 bd3 ba5.3k sqft3998 Granville St, Vancouver, BC V6H3L2Off Market
- C$6,500,0006 bd5 ba4.4k sqft1588 W 29th Ave, Vancouver, BC V6J2Z2For Sale
Similar homes
- C$4,280,0007 bd5 ba4.1k sqft2087 W 18th Ave, Vancouver, BC V6J 2N7For Sale
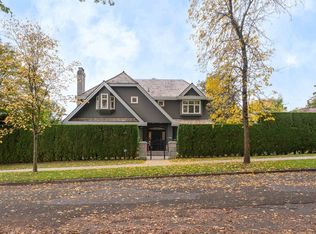 MLS ID #R3151151, Faith Wilson, FaithWilson Christies International Real Estate Brokerage. Greater Vancouver REALTORS®
 - C$5,288,0005 bd4 ba4.3k sqft3737 Pine Cres, Vancouver, BC V6J 4K4For Sale
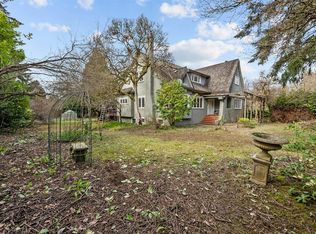 MLS ID #R3095530, Peter Saito PREC*, Sutton Group-West Coast Realty Brokerage. Greater Vancouver REALTORS®
 - C$6,500,0006 bd5 ba4.4k sqft1588 W 29th Ave, Vancouver, BC V6J 2Z2For Sale
 MLS ID #R3150139, Ling Ling Ye, Pacific Evergreen Realty Ltd. Brokerage. Greater Vancouver REALTORS®
 - C$4,988,0006 bd3 ba5.1k sqft3924 Pine Cres, Vancouver, BC V6J 4K5For Sale
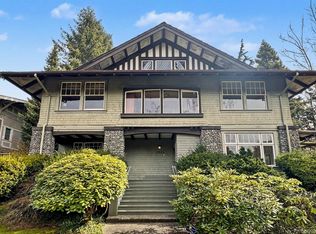 MLS ID #R3106443, Evan Ho PREC*, RE/MAX Crest Realty Brokerage. Greater Vancouver REALTORS®
 - C$3,980,0005 bd4 ba3.8k sqft1670 W 49th Ave, Vancouver, BC V6M 2S1For SaleMLS ID #R3138410, Michelle Yu PREC*, RE/MAX Real Estate Services Brokerage. Greater Vancouver REALTORS®
- C$3,888,0005 bd3 ba4.1k sqft1537 W 40th Ave, Vancouver, BC V6M 1V7For SaleMLS ID #R3137940, David Seadon PREC*, Stilhavn Real Estate Services Brokerage. Greater Vancouver REALTORS®
- C$5,980,0005 bd3 ba3.6k sqft4576 Connaught Dr, Vancouver, BC V6J 4E2For SaleMLS ID #R3142195, Gregg Baker PREC*, Engel & Volkers Vancouver Brokerage. Greater Vancouver REALTORS®
- C$4,690,0006 bd3 ba3.8k sqft4655 W 6th Ave, Vancouver, BC V6R 1V6For SaleMLS ID #R3149868, Wendy Tian PREC*, Luxmore Realty Brokerage. Greater Vancouver REALTORS®
- C$3,699,0005 bd4 ba3.4k sqft5662 Laburnum St, Vancouver, BC V6M 3S8For SaleMLS ID #R3124904, Ian Malkin, RE/MAX Select Realty Brokerage. Greater Vancouver REALTORS®
- C$5,598,0005 bd4 ba4.2k sqft5362 Cypress St, Vancouver, BC V6M 3R4For SaleMLS ID #R3143550, Ruthie Shugarman PREC*, Dexter Realty Brokerage. Greater Vancouver REALTORS®
- C$4,150,0004 bd4 ba3.9k sqft1258 W 33rd Ave, Vancouver, BC V6M 1A5For SaleMLS ID #R3095212, Ellen Guan PREC*, RE/MAX Westcoast Brokerage. Greater Vancouver REALTORS®
- C$4,480,0005 bd4 ba4k sqft3113 W 42nd Ave, Vancouver, BC V6N 3H1For SaleMLS ID #R3117774, Edith Chan PREC*, RE/MAX Masters Realty Brokerage. Greater Vancouver REALTORS®
- C$3,599,0006 bd3 ba3.2k sqft1049 W 33rd Ave, Vancouver, BC V6M 1A1For SaleMLS ID #R3136728, Omid Khosravi PREC*, RE/MAX Heights Realty Brokerage. Greater Vancouver REALTORS®
- C$3,890,0004 bd4 ba3.3k sqft1971 W 36th Ave, Vancouver, BC V6M 1K7For SaleMLS ID #R3124436, Timothy Turner, Sutton Group-West Coast Realty Brokerage. Greater Vancouver REALTORS®
- C$3,999,0004 bd3 ba2.9k sqft1987 W 37th Ave, Vancouver, BC V6M 1N5For SaleMLS ID #R3095395, William Liu PREC*, RE/MAX Crest Realty Brokerage. Greater Vancouver REALTORS®
- C$5,995,9007 bd4 ba4k sqft1650 Cedar Cres, Vancouver, BC V6J 2P9For SaleMLS ID #R3130147, Vera Cosovan PREC*, Sutton Group-West Coast Realty Brokerage. Greater Vancouver REALTORS®
- C$3,888,0008 bd5 ba4.4k sqft1603 W 49th Ave, Vancouver, BC V6M 2R8For SaleMLS ID #R3110892, Fay Tsai, Royal Pacific Realty Corp. Brokerage. Greater Vancouver REALTORS®
- C$4,198,0006 bd3 ba3.5k sqft3820 W 12th Ave, Vancouver, BC V6R 2N8For SaleMLS ID #R3128365, Tom Gradecak, WESTSIDE Tom Gradecak Realty Brokerage. Greater Vancouver REALTORS®
- C$4,580,0004 bd5 ba5.6k sqft1850 Mathers Ave, West Vancouver, BC V7V 2G8For SaleMLS ID #R3120147, Cathy Liu PREC*, Sutton Group-West Coast Realty Brokerage. Greater Vancouver REALTORS®
- C$3,980,0005 bd5 ba4.1k sqft4570 W 13th Ave, Vancouver, BC V6R 2V4For SaleMLS ID #R3137569, Victor Kwan PREC*, RE/MAX Select Properties Brokerage. Greater Vancouver REALTORS®
