Rare Second Shaughnessy-area opportunity on a 76.1' x 122' lot, approximately 9,284 sq.ft., with R1-1 zoning and lanes on both the south and east sides. This substantial 3,476 sq.ft. residence offers generous principal rooms, cross hall living/dining, 5 bedrooms plus den, sunroom, recreation room and a 450 sq.ft. garage. A classic West Side home with character, scale and outdoor space, including a large deck and private yard. Excellent potential for multiplex redevelopment or a thoughtful historical renovation in one of Vancouver’s most established neighbourhoods. Close to Kerrisdale, Oakridge, top schools, parks and transit. Some photos have been digitally edited/virtually decluttered; permanent features and finishes have not been altered.
For sale
C$3,768,000
5662 Laburnum St, Vancouver, BC V6M 3S8
5beds
3,476sqft
Single Family Residence
Built in 1928
9,147 Square Feet Lot
$-- Zestimate®
C$1,084/sqft
C$-- HOA
What's special
Generous principal roomsRecreation roomOutdoor spaceLarge deckPrivate yard
- 52 days |
- 50 |
- 2 |
Zillow last checked:
Listing updated:
Listed by:
Ian Malkin,
RE/MAX Select Realty Brokerage,
David Malkin,
RE/MAX Select Properties
Source: Greater Vancouver REALTORS®,MLS®#: R3124904 Originating MLS®#: Greater Vancouver
Originating MLS®#: Greater VancouverFacts & features
Interior
Bedrooms & bathrooms
- Bedrooms: 5
- Bathrooms: 4
- Full bathrooms: 3
- 1/2 bathrooms: 1
Heating
- Baseboard, Forced Air, Natural Gas
Appliances
- Included: Washer/Dryer, Dishwasher, Refrigerator, Stove, Microwave
Features
- Windows: Window Coverings
- Basement: Finished
- Number of fireplaces: 2
- Fireplace features: Wood Burning
Interior area
- Total structure area: 3,476
- Total interior livable area: 3,476 sqft
Video & virtual tour
Property
Parking
- Total spaces: 6
- Parking features: Additional Parking, Carport, Garage, Front Access, Lane Access, Garage Door Opener
- Garage spaces: 2
- Carport spaces: 1
- Covered spaces: 3
Features
- Levels: Two
- Stories: 2
- Exterior features: Private Yard
- Frontage length: 76.1
Lot
- Size: 9,147 Square Feet
- Dimensions: 76.1 x 122
- Features: Central Location, Lane Access, Recreation Nearby
Details
- Other equipment: Sprinkler - Inground
Construction
Type & style
- Home type: SingleFamily
- Property subtype: Single Family Residence
Condition
- Year built: 1928
Community & HOA
Community
- Features: Near Shopping
- Security: Smoke Detector(s)
HOA
- Has HOA: No
Location
- Region: Vancouver
Financial & listing details
- Price per square foot: C$1,084/sqft
- Annual tax amount: C$19,671
- Date on market: 5/19/2026
- Ownership: Freehold NonStrata
- Road surface type: Paved
Ian Malkin
Ian Malkin
By pressing Contact Agent, you agree that the real estate professional identified above may call/text you about your search, which may involve use of automated means and pre-recorded/artificial voices. You don't need to consent as a condition of buying any property, goods, or services. Message/data rates may apply. You also agree to our Terms of Use. Zillow does not endorse any real estate professionals. We may share information about your recent and future site activity with your agent to help them understand what you're looking for in a home.
Price history
Price history is unavailable.
Public tax history
Tax history is unavailable.
Climate risks
Neighborhood: Shaughnessy
Nearby schools
GreatSchools rating
- NAPoint Roberts Primary SchoolGrades: K-2Distance: 17.6 mi
- 5/10Birch Bay Home ConnectionsGrades: K-8Distance: 24.5 mi
- C$2,100-- bd1 ba395 sqft1970 W 41st Ave #311, Vancouver, BC V6M1Y4For Rent

- C$--2 bd1 ba950 sqft1948 W 41st Ave, Vancouver, BC V6M1Y4Off Market
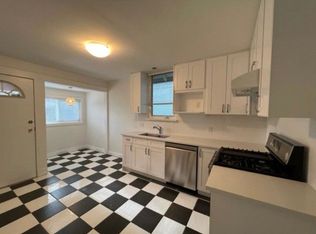
- C$2,1001 bd1 ba700 sqft1970 W 41st Ave #303, Vancouver, BC V6M1Y4For Rent
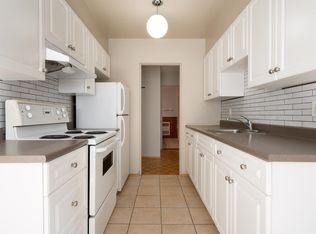
- C$2,1001 bd1 ba700 sqft1970 W 41st Ave #305, Vancouver, BC V6M1Y4For Rent

- C$2,6651 bd1 ba468 sqft5688 Maple St #1462360, Vancouver, BC V6M3T7For Rent
- C$5,4403 bd2 ba1k sqft5688 Maple St #1467114, Vancouver, BC V6M3T7For Rent
- C$2,2501 bd1 ba412 sqft5688 Maple St #1467116, Vancouver, BC V6M3T7For Rent
- C$3,4652 bd2 ba649 sqft5688 Maple St #1467113, Vancouver, BC V6M3T7For Rent
Similar homes
- C$3,888,0005 bd3 ba4.1k sqft1537 W 40th Ave, Vancouver, BC V6M 1V7For Sale
 MLS ID #R3137940, David Seadon PREC*, Stilhavn Real Estate Services Brokerage. Greater Vancouver REALTORS®
 - C$3,890,0004 bd4 ba3.3k sqft1971 W 36th Ave, Vancouver, BC V6M 1K7For Sale
 MLS ID #R3124436, Timothy Turner, Sutton Group-West Coast Realty Brokerage. Greater Vancouver REALTORS®
 - C$3,490,0005 bd4 ba3.8k sqft1670 W 49th Ave, Vancouver, BC V6M 2S1For Sale
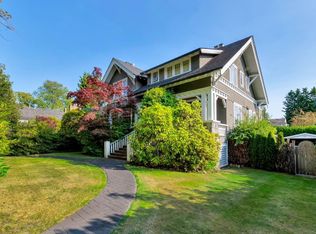 MLS ID #R3138410, Michelle Yu PREC*, RE/MAX Real Estate Services Brokerage. Greater Vancouver REALTORS®
 - C$3,999,0004 bd3 ba2.9k sqft1987 W 37th Ave, Vancouver, BC V6M 1N5For Sale
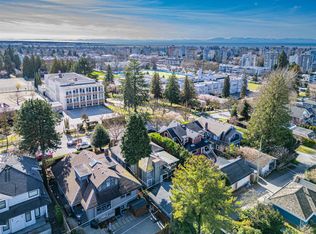 MLS ID #R3095395, William Liu PREC*, RE/MAX Crest Realty Brokerage. Greater Vancouver REALTORS®
 - C$3,998,0006 bd5 ba4k sqft6050 Athlone St, Vancouver, BC V6M 3A4For SaleMLS ID #R3079980, Krystal Ho PREC*, RE/MAX Select Properties Brokerage. Greater Vancouver REALTORS®
- C$3,599,0006 bd3 ba3.2k sqft1049 W 33rd Ave, Vancouver, BC V6M 1A1For SaleMLS ID #R3136728, Omid Khosravi PREC*, RE/MAX Heights Realty Brokerage. Greater Vancouver REALTORS®
- C$3,888,0004 bd5 ba3.3k sqft2953 W 35th Ave, Vancouver, BC V6N 2M5For SaleMLS ID #R3136530, Frank Peng PREC*, Dracco Pacific Realty Brokerage. Greater Vancouver REALTORS®
- C$3,580,0005 bd4 ba3.2k sqft3521 W 39th Ave, Vancouver, BC V6N 3A4For SaleMLS ID #R3119749, Dickson Yau, 1NE Collective Realty Inc. Brokerage. Greater Vancouver REALTORS®
- C$3,280,0006 bd3 ba3k sqft6519 Cypress St, Vancouver, BC V6P 5L5For SaleMLS ID #R3142247, Milad Karimi PREC*, Royal Pacific Realty Corp. Brokerage. Greater Vancouver REALTORS®
- C$4,150,0004 bd4 ba3.9k sqft1258 W 33rd Ave, Vancouver, BC V6M 1A5For SaleMLS ID #R3095212, Ellen Guan PREC*, RE/MAX Westcoast Brokerage. Greater Vancouver REALTORS®
- C$3,580,0005 bd3 ba3k sqft4269 W 13th Ave, Vancouver, BC V6R 2T7For SaleMLS ID #R3128006, Tom Gradecak, WESTSIDE Tom Gradecak Realty Brokerage. Greater Vancouver REALTORS®
- C$3,689,0006 bd4 ba3.5k sqft4389 Locarno Cres, Vancouver, BC V6R 1G2For SaleMLS ID #R3139007, Bill Wong, Sutton Centre Realty Brokerage. Greater Vancouver REALTORS®
- C$3,388,0005 bd2 ba2.8k sqft3732 W 2nd Ave, Vancouver, BC V6R 1J9For SaleMLS ID #R3142328, Prateek Singh - PREC, RE/MAX 2000 Realty Brokerage. Greater Vancouver REALTORS®
- C$3,598,0004 bd3 ba3.2k sqft3862 W 38th Ave, Vancouver, BC V6N 2Y4For SaleMLS ID #R3131944, Shannon Vrlak PREC*, WESTSIDE Tom Gradecak Realty Brokerage. Greater Vancouver REALTORS®
- C$2,898,0007 bd4 ba4k sqft5138 East Blvd, Vancouver, BC V6M 3T9For SaleMLS ID #R3131747, Shannon Vrlak PREC*, WESTSIDE Tom Gradecak Realty Brokerage. Greater Vancouver REALTORS®
- C$3,338,0004 bd5 ba3.1k sqft4188 Balaclava St, Vancouver, BC V6L 2T1For SaleMLS ID #R3141565, Mario Felicella PREC*, Sutton Group-West Coast Realty Brokerage. Greater Vancouver REALTORS®
- C$4,998,0005 bd4 ba3.9k sqft4388 Angus Dr, Vancouver, BC V6J 4J3For SaleMLS ID #R3125267, Mike Rampf PREC*, Engel & Volkers Vancouver Brokerage. Greater Vancouver REALTORS®
- C$4,900,0006 bd4 ba3.9k sqft1549 W 33rd Ave, Vancouver, BC V6M 1A8For SaleMLS ID #R3127675, Sam Wyatt PREC*, Stilhavn Real Estate Services Brokerage. Greater Vancouver REALTORS®
- C$3,498,0003 bd4 ba2.5k sqft6137 McCleery St, Vancouver, BC V6N 1G3For SaleMLS ID #R3098128, Patrick Weeks PREC*, RE/MAX Select Properties Brokerage. Greater Vancouver REALTORS®
- C$3,928,0006 bd3 ba3.1k sqft4069 W 14th Ave, Vancouver, BC V6R 2X3For SaleMLS ID #R3088247, Elaine Wu PREC*, LeHomes Realty Premier Brokerage. Greater Vancouver REALTORS®
Nearby cities
Nearby neighborhoods
Nearby zip codes
Other Vancouver Topics
