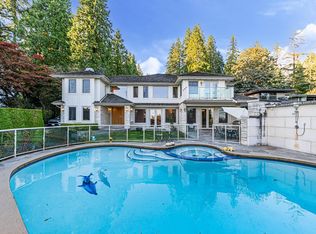
Traditional elegance meets modern comfort in this grand Tudor-style estate known as Keenleyside House, ideally located in Ambleside, West Vancouver. A dramatic two-storey foyer leads to 4 spacious bedrooms, including a luxurious south-facing primary suite with a Juliet balcony and ocean views. A large den offers flexibility as a 5th bedroom/office or playroom. Spacious living and dining rooms overlook beautifully landscaped gardens. Features include a sophisticated wood-paneled office, chef’s kitchen with cherry wood cabinetry, outdoor pool, hot tub, cabana, and a charming bridge over a tranquil stream. Exceptional privacy, minutes to top schools and Marine Drive amenities and community centre.Group viewing/Open by appt only min 24 hours ahead August 1,if not the viewing will be cancelled.
For sale
C$4,580,000
1850 Mathers Ave, West Vancouver, BC V7V 2G8
4beds
5,634sqft
Single Family Residence
Built in 1937
0.56 Acres Lot
$-- Zestimate®
C$813/sqft
C$-- HOA
What's special
Dramatic two-storey foyerLuxurious south-facing primary suiteJuliet balconyOcean viewsOverlook beautifully landscaped gardensSophisticated wood-paneled officeOutdoor pool
- 95 days |
- 47 |
- 5 |
Zillow last checked:
Listing updated:
Listed by:
Cathy Liu PREC*,
Sutton Group-West Coast Realty Brokerage,
John Guo PREC*,
LeHomes Realty Premier
Source: Greater Vancouver REALTORS®,MLS®#: R3120147 Originating MLS®#: Greater Vancouver
Originating MLS®#: Greater VancouverFacts & features
Interior
Bedrooms & bathrooms
- Bedrooms: 4
- Bathrooms: 5
- Full bathrooms: 2
- 1/2 bathrooms: 3
Heating
- Forced Air, Natural Gas, Wood
Appliances
- Included: Washer/Dryer, Trash Compactor, Dishwasher, Refrigerator, Stove
Features
- Pantry
- Windows: Window Coverings
- Basement: Full,Finished
- Number of fireplaces: 4
- Fireplace features: Gas
Interior area
- Total structure area: 5,634
- Total interior livable area: 5,634 sqft
Property
Parking
- Total spaces: 6
- Parking features: Additional Parking, Garage, Front Access, Rear Access, Asphalt
- Garage spaces: 2
Features
- Levels: Three Or More
- Stories: 3
- Exterior features: Garden, Balcony
- Pool features: Outdoor Pool
- Has spa: Yes
- Spa features: Swirlpool/Hot Tub, Bath
- Has view: Yes
- View description: Ocean
- Has water view: Yes
- Water view: Ocean
- Frontage length: 66.86
Lot
- Size: 0.56 Acres
- Dimensions: 66.86 x 187.64
Details
- Other equipment: Sprinkler - Inground, Swimming Pool Equip.
Construction
Type & style
- Home type: SingleFamily
- Property subtype: Single Family Residence
Condition
- Year built: 1937
Community & HOA
Community
- Security: Fire Sprinkler System
- Subdivision: Keenleyside House
HOA
- Has HOA: No
- Amenities included: Sauna/Steam Room
Location
- Region: West Vancouver
Financial & listing details
- Price per square foot: C$813/sqft
- Annual tax amount: C$18,041
- Date on market: 5/6/2026
- Ownership: Freehold NonStrata
C
Cathy Liu PREC*
By pressing Contact Agent, you agree that the real estate professional identified above may call/text you about your search, which may involve use of automated means and pre-recorded/artificial voices. You don't need to consent as a condition of buying any property, goods, or services. Message/data rates may apply. You also agree to our Terms of Use. Zillow does not endorse any real estate professionals. We may share information about your recent and future site activity with your agent to help them understand what you're looking for in a home.
Price history
Price history is unavailable.
Public tax history
Tax history is unavailable.
Climate risks
Neighborhood: V7V
Nearby schools
GreatSchools rating
- NAPoint Roberts Primary SchoolGrades: K-2Distance: 24.7 mi
- C$--2 bd1 ba1k sqft1838 Mathers Ct, West Vancouver, BC V7V2L2Off Market
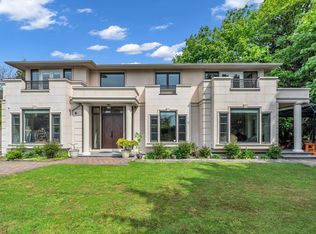
- C$4,850,0007 bd9 ba5k sqft1835 Mathers Ave, West Vancouver, BC V7V2G6For Sale
- C$--3 bd4 ba3.5k sqft1319 Sinclair St, West Vancouver, BC V7V3W3Off Market
- C$--3 bd4 ba3.5k sqft1319 Sinclair St #1, West Vancouver, BC V7V3W3Off Market
- C$2,799,9005 bd2 ba2.1k sqft1764 Ottawa Pl, West Vancouver, BC V7V2T7For Sale
- C$--5 bd6 ba5k sqft1760 Ottawa Pl, West Vancouver, BC V7V2T7Off Market
- C$2,888,0003 bd2 ba1.8k sqft2055 Mathers Ave, West Vancouver, BC V7V2G9For Sale
- C$1,999,0004 bd2 ba2.6k sqft1768 Ottawa Pl, West Vancouver, BC V7V2T7For Sale
Similar homes
- C$4,850,0007 bd9 ba5k sqft1835 Mathers Ave, West Vancouver, BC V7V 2G6For SaleMLS ID #R3143926, Jonathan Yu PREC*, Sutton Group-West Coast Realty Brokerage. Greater Vancouver REALTORS®
- C$4,960,0005 bd7 ba5.3k sqft1361 Mathers Ave, West Vancouver, BC V7T 2G5For Sale
 MLS ID #R3128775, Bill Li PREC*, Royal Pacific Riverside Realty Ltd. Brokerage. Greater Vancouver REALTORS®
 - C$4,400,0005 bd5 ba5.2k sqft1444 Sandhurst Pl, West Vancouver, BC V7S 2P3For Sale
 MLS ID #R3127339, Maggie Zhou PREC*, Royal Pacific Realty Corp. Brokerage. Greater Vancouver REALTORS®
 - C$3,990,0004 bd4 ba3.6k sqft888 Pyrford Rd, West Vancouver, BC V7S 2A1For Sale
 MLS ID #R3144206, Katherine Kang PREC*, Royal Pacific Realty (Kingsway) Ltd. Brokerage. Greater Vancouver REALTORS®
 - C$4,480,0005 bd5 ba4k sqft4882 Vista Pl, West Vancouver, BC V7W 3E7For SaleMLS ID #R3135042, Michael Xu PREC*, Sutton Group-West Coast Realty Brokerage. Greater Vancouver REALTORS®
- C$2,399,0006 bd5 ba4.6k sqft792 Anderson Cres, West Vancouver, BC V7T 1S5For SaleMLS ID #R3153338, Jason Soprovich, Rennie & Associates Realty - Jason Soprovich Brokerage. Greater Vancouver REALTORS®
- C$3,498,0006 bd5 ba4.4k sqft1375 Burnside Rd, West Vancouver, BC V7S 2P6For SaleMLS ID #R3146955, Sam Navidi PREC*, RE/MAX Elevate Realty Brokerage. Greater Vancouver REALTORS®
- C$3,999,9907 bd5 ba4.6k sqft352 Saint James Cres, West Vancouver, BC V7S 1J8For SaleMLS ID #R3125832, Sunil Dhir, Coldwell Banker Universe Realty Brokerage. Greater Vancouver REALTORS®
- C$2,889,0004 bd3 ba3.5k sqft2308 Inglewood Ave, West Vancouver, BC V7V 2A1For SaleMLS ID #R3134635, Lynda Proc PREC*, Royal LePage Sussex Brokerage. Greater Vancouver REALTORS®
- C$3,080,0004 bd5 ba4k sqft435 Inglewood Ave, West Vancouver, BC V7T 1X2For SaleMLS ID #R3118547, Carol Shi PREC*, Nu Stream Realty Inc. Brokerage. Greater Vancouver REALTORS®
- C$4,250,0004 bd5 ba5.7k sqft949 Arbutus Bay Ln, Bowen Island, BC V0N 1G2For SaleMLS ID #R3135646, Frazer B. Elliott PREC*, Macdonald Realty Brokerage. Greater Vancouver REALTORS®
- C$3,680,0005 bd4 ba4k sqft1516 Balfour Ave, Vancouver, BC V6J 2T9For SaleMLS ID #R3152322, Peter Saito PREC*, Sutton Group-West Coast Realty Brokerage. Greater Vancouver REALTORS®
- C$2,468,0004 bd3 ba3.1k sqft539 Newcroft Pl, West Vancouver, BC V7T 1W9For SaleMLS ID #R3139904, Jonathan Yu PREC*, Sutton Group-West Coast Realty Brokerage. Greater Vancouver REALTORS®
- C$3,198,0005 bd3 ba2.9k sqft840 Margaree Pl, West Vancouver, BC V7T 2J4For SaleMLS ID #R3133373, Amir Hamzehali PREC*, Royal LePage Sussex Brokerage. Greater Vancouver REALTORS®
- C$4,280,0007 bd5 ba4.1k sqft2087 W 18th Ave, Vancouver, BC V6J 2N7For SaleMLS ID #R3151151, Faith Wilson, FaithWilson Christies International Real Estate Brokerage. Greater Vancouver REALTORS®
- C$3,399,8003 bd5 ba3.3k sqft2276 Boulder Ct, West Vancouver, BC V7S 3J6For SaleMLS ID #R3142337, Simon Lian, RE/MAX City Realty Brokerage. Greater Vancouver REALTORS®
- C$4,188,0007 bd9 ba5.3k sqft5088 Granville St, Vancouver, BC V6M 3B4For SaleMLS ID #R3137675, Morning Yu PREC*, Laboutique Realty Brokerage. Greater Vancouver REALTORS®
- C$5,380,0005 bd4 ba4.6k sqft4358 Erwin Dr, West Vancouver, BC V7V 1H6For SaleMLS ID #R3105762, Jonathan Yu PREC*, Sutton Group-West Coast Realty Brokerage. Greater Vancouver REALTORS®
- C$2,690,0004 bd5 ba4.4k sqft4621 Woodburn Pl, West Vancouver, BC V7S 2W8For SaleMLS ID #R3096748, Enan Xiang, RE/MAX Masters Realty Brokerage. Greater Vancouver REALTORS®
- C$3,688,8005 bd5 ba5.4k sqft7351 Grandy Rd, Richmond, BC V7C 3T4For SaleMLS ID #R3152804, Bob Xin PREC*, Royal Pacific Realty Corp. Brokerage. Greater Vancouver REALTORS®
