This amazing top quality home offers 3 beds and 5 baths on 3 levels with all bedrooms facing south & low maintenance garden. Main floor open layout, living room, kitchen, dining & family room, with granite counters, high end Viking appliances, oak cabinetry, hardwood floors, fireplace, radiant heat. South facing deck with views of Downtown Vancouver, Lions Gate Bridge and sea. The top floor is a luxurious master suite with a spa-style limestone ensuite & marble vanity, roof top deck and porch. Below level has 2 bedrooms with each ensuite bath, plus a recreation room. 2 parking garage, flat front yard can park 4 cars. School catchment: Chartwell Elementary & Sentinel Secondary. Great for downsizing from a mansion or upscaling from a condo in this prestigious Whitby Estate, West Vancouver.
For sale
C$3,399,800
2276 Boulder Ct, West Vancouver, BC V7S 3J6
3beds
3,343sqft
Single Family Residence
Built in 2003
6,534 Square Feet Lot
$-- Zestimate®
C$1,017/sqft
C$-- HOA
What's special
All bedrooms facing southLow maintenance gardenMain floor open layoutHigh end viking appliancesOak cabinetryHardwood floorsRadiant heat
- 33 days |
- 34 |
- 2 |
Zillow last checked:
Listing updated:
Listed by:
Simon Lian,
RE/MAX City Realty Brokerage
Source: Greater Vancouver REALTORS®,MLS®#: R3142337 Originating MLS®#: Greater Vancouver
Originating MLS®#: Greater VancouverFacts & features
Interior
Bedrooms & bathrooms
- Bedrooms: 3
- Bathrooms: 5
- Full bathrooms: 3
- 1/2 bathrooms: 2
Heating
- Hot Water, Natural Gas, Radiant
Appliances
- Included: Washer/Dryer, Dishwasher, Refrigerator, Stove
Features
- Central Vacuum
- Windows: Window Coverings
- Basement: Finished
- Number of fireplaces: 3
- Fireplace features: Gas
Interior area
- Total structure area: 3,343
- Total interior livable area: 3,343 sqft
Video & virtual tour
Property
Parking
- Total spaces: 6
- Parking features: Additional Parking, Garage, Guest, Front Access, Garage Door Opener
- Garage spaces: 2
Features
- Levels: Three Or More
- Stories: 3
- Exterior features: Balcony
- Has view: Yes
- View description: No
- Frontage length: 0
Lot
- Size: 6,534 Square Feet
- Features: Central Location, Cul-De-Sac, Near Golf Course, Private, Recreation Nearby
Details
- Other equipment: Sprinkler - Inground
Construction
Type & style
- Home type: SingleFamily
- Property subtype: Single Family Residence
Condition
- Year built: 2003
Community & HOA
Community
- Security: Security System
HOA
- Has HOA: No
Location
- Region: West Vancouver
Financial & listing details
- Price per square foot: C$1,017/sqft
- Annual tax amount: C$10,407
- Date on market: 7/3/2026
- Ownership: Freehold NonStrata
S
Simon Lian
By pressing Contact Agent, you agree that the real estate professional identified above may call/text you about your search, which may involve use of automated means and pre-recorded/artificial voices. You don't need to consent as a condition of buying any property, goods, or services. Message/data rates may apply. You also agree to our Terms of Use. Zillow does not endorse any real estate professionals. We may share information about your recent and future site activity with your agent to help them understand what you're looking for in a home.
Price history
Price history is unavailable.
Public tax history
Tax history is unavailable.
Climate risks
Neighborhood: V7S
Nearby schools
GreatSchools rating
No schools nearby
We couldn't find any schools near this home.
- C$2,920,0002 bd3 ba2.1k sqft2200 Chippendale Rd #PENTHOUSE 2, West Vancouver, BC V7S3J4For Sale

- C$--3 bd4 ba3.8k sqft2466 Boulder Ct, West Vancouver, BC V7S3J6Off Market
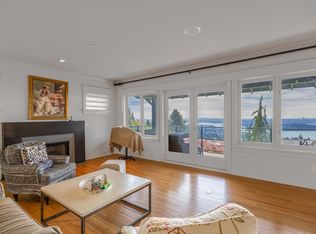
- C$--6 bd7 ba5.4k sqft2565 Westhill Way, West Vancouver, BC V7S3E4Off Market
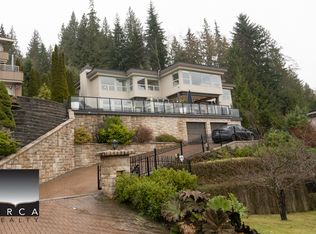
- C$3,600,0007 bd6 ba6.4k sqft2572 Westhill Close, West Vancouver, BC V7S3E6For Sale
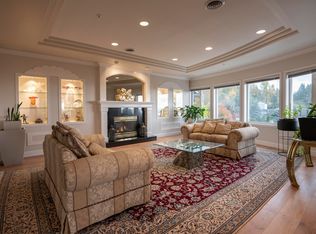
- C$--2 bd2 ba2k sqft2245 Twin Creek Pl #101, West Vancouver, BC V7S3K4Off Market
- C$--2 bd3 ba2k sqft1625 Chippendale Rd, West Vancouver, BC V7S3G6Off Market
- C$--3 bd3 ba4k sqft2341 Folkestone Way, West Vancouver, BC V7S3C9Off Market
- C$6,480,0004 bd4 ba4.7k sqft2673 Folkestone Way, West Vancouver, BC V7S3H8For Sale
Similar homes
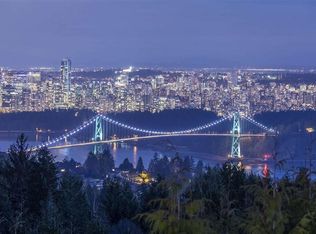
- C$3,498,0006 bd5 ba4.4k sqft1375 Burnside Rd, West Vancouver, BC V7S 2P6For Sale
 MLS ID #R3146955, Sam Navidi PREC*, RE/MAX Elevate Realty Brokerage. Greater Vancouver REALTORS®
 - C$3,499,0005 bd5 ba3.9k sqft1479 Mathers Ave, West Vancouver, BC V7T 2G5For Sale
 MLS ID #R3133619, Steve Qu - PREC, Sutton Group-West Coast Realty Brokerage. Greater Vancouver REALTORS®
 - C$3,998,0006 bd5 ba4.6k sqft2272 Ottawa Ave, West Vancouver, BC V7V 2S6For Sale
 MLS ID #R3139201, Amir Ghaffari PREC*, Royal LePage Sussex Brokerage. Greater Vancouver REALTORS®
 - C$3,080,0004 bd5 ba4k sqft435 Inglewood Ave, West Vancouver, BC V7T 1X2For Sale
 MLS ID #R3118547, Carol Shi PREC*, Nu Stream Realty Inc. Brokerage. Greater Vancouver REALTORS®
 - C$2,698,0006 bd5 ba4.6k sqft792 Anderson Cres, West Vancouver, BC V7T 1S5For SaleMLS ID #R3092436, Jason Soprovich, Rennie & Associates Realty - Jason Soprovich Brokerage. Greater Vancouver REALTORS®
- C$1,998,0003 bd4 ba3.2k sqft815 E 29th St, North Vancouver, BC V7K 1B6For SaleMLS ID #R3151632, Amir Hamzehali PREC*, Royal LePage Sussex Brokerage. Greater Vancouver REALTORS®
- C$1,985,0004 bd2 ba2.5k sqft3883 Delbrook Ave, North Vancouver, BC V7N 3Z7For SaleMLS ID #R3151916, Patrick O'Donnell PREC*, Royal LePage Sussex Brokerage. Greater Vancouver REALTORS®
- C$3,000,0006 bd5 ba2.9k sqft2945 W 12th Ave, Vancouver, BC V6K 2R2For SaleMLS ID #R3142617, Brandon Juker, RE/MAX All Points Realty Brokerage. Greater Vancouver REALTORS®
- C$2,988,0003 bd4 ba3k sqft2849 W 35th Ave, Vancouver, BC V6N 2M3For SaleMLS ID #R3137027, Brooke Alexander, Sutton Group Seafair Realty Brokerage. Greater Vancouver REALTORS®
- C$3,190,0005 bd4 ba3.3k sqft3982 W 29th Ave, Vancouver, BC V6S 1T9For SaleMLS ID #R3141215, Robin Fu PREC*, Sutton Group-West Coast Realty Brokerage. Greater Vancouver REALTORS®
- C$2,778,0004 bd4 ba2.8k sqft3961 Saint Albans Ave, North Vancouver, BC V7N 1S9For SaleMLS ID #R3124947, Lance Phillips PREC*, Royal LePage Sussex Brokerage. Greater Vancouver REALTORS®
- C$3,489,0004 bd3 ba3k sqft2244 W 32nd Ave, Vancouver, BC V6L 2B2For SaleMLS ID #R3108933, Raymond Wong PREC*, Parallel 49 Realty Brokerage. Greater Vancouver REALTORS®
- C$3,580,0005 bd4 ba3.2k sqft3521 W 39th Ave, Vancouver, BC V6N 3A4For SaleMLS ID #R3119749, Dickson Yau, 1NE Collective Realty Inc. Brokerage. Greater Vancouver REALTORS®
- C$2,388,0004 bd3 ba2.4k sqft4730 Willow Creek Rd, West Vancouver, BC V7W 1C4For SaleMLS ID #R3106716, Beijing Liu PREC*, RE/MAX Crest Realty Brokerage. Greater Vancouver REALTORS®
- C$3,486,0006 bd5 ba3.6k sqft8038 Selkirk St, Vancouver, BC V6P 4H7For SaleMLS ID #R3140799, Margaret Song PREC*, Macdonald Realty Westmar Brokerage. Greater Vancouver REALTORS®
- C$3,599,0006 bd3 ba3.2k sqft1049 W 33rd Ave, Vancouver, BC V6M 1A1For SaleMLS ID #R3136728, Omid Khosravi PREC*, RE/MAX Heights Realty Brokerage. Greater Vancouver REALTORS®
- C$3,160,0005 bd4 ba2.8k sqft2922 W 22nd Ave, Vancouver, BC V6L 1M8For SaleMLS ID #R3073224, Sophie Xu PREC*, 1NE Collective Realty Inc. Brokerage. Greater Vancouver REALTORS®
- C$3,888,0005 bd3 ba4.1k sqft1537 W 40th Ave, Vancouver, BC V6M 1V7For SaleMLS ID #R3137940, David Seadon PREC*, Stilhavn Real Estate Services Brokerage. Greater Vancouver REALTORS®
- C$3,999,0006 bd5 ba3.6k sqft4255 W 15th Ave, Vancouver, BC V6R 3A7For SaleMLS ID #R3134764, Yvonne Lu PREC*, Royal Pacific Realty Corp. Brokerage. Greater Vancouver REALTORS®
- C$3,499,9005 bd6 ba3.3k sqft617 E 52nd Ave, Vancouver, BC V5X 1G8For SaleMLS ID #R3113256, AJ Cheema, RE/MAX 2000 Realty Brokerage. Greater Vancouver REALTORS®
