Upper Lonsdale contemporary masterpiece! Custom built and first time on market, this architectural home boasts stunning water and city views! The main floor features a grand entry, formal living room with vaulted ceilings and floor-to-ceiling windows with access to the massive deck to soak in the views. The open kitchen features a large island and an eating area. A formal dining room and family room with fireplace round off the main level. Upstairs, the primary features it's own fireplace, 5 piece ensuite with a view facing soaker tub, WIC and a private deck. The walk-out lower level includes a double height rec room, bedroom, 2 full baths, and a summer kitchen opening to a private patio and garden. Level driveway and double garage with storage. Your view-home oasis!
For sale
C$2,778,000
3961 Saint Albans Ave, North Vancouver, BC V7N 1S9
4beds
2,862sqft
Single Family Residence
Built in 1988
4,791 Square Feet Lot
$-- Zestimate®
C$971/sqft
C$-- HOA
What's special
Grand entryFloor-to-ceiling windowsEating areaFormal dining roomFamily room with fireplaceWalk-out lower levelDouble height rec room
- 58 days |
- 42 |
- 3 |
Zillow last checked:
Listing updated:
Listed by:
Lance Phillips PREC*,
Royal LePage Sussex Brokerage,
Nik Prem PREC*,
Royal LePage Sussex
Source: Greater Vancouver REALTORS®,MLS®#: R3124947 Originating MLS®#: Greater Vancouver
Originating MLS®#: Greater VancouverFacts & features
Interior
Bedrooms & bathrooms
- Bedrooms: 4
- Bathrooms: 4
- Full bathrooms: 3
- 1/2 bathrooms: 1
Heating
- Forced Air, Natural Gas
Cooling
- Central Air
Features
- Basement: Finished,Exterior Entry
- Number of fireplaces: 3
- Fireplace features: Gas
Interior area
- Total structure area: 2,862
- Total interior livable area: 2,862 sqft
Video & virtual tour
Property
Parking
- Total spaces: 4
- Parking features: Garage
- Garage spaces: 2
Features
- Levels: Two,Multi/Split
- Stories: 2
- Entry location: Split Entry
- Exterior features: Balcony
- Has view: Yes
- View description: Water, Howe Sound
- Has water view: Yes
- Water view: Water
- Frontage length: 41.2
Lot
- Size: 4,791 Square Feet
- Dimensions: 41.2 x 120.6
Construction
Type & style
- Home type: SingleFamily
- Architectural style: Split Entry
- Property subtype: Single Family Residence
Condition
- Year built: 1988
Community & HOA
Community
- Subdivision: Upper Lonsdale
HOA
- Has HOA: No
- Amenities included: Bike Room
Location
- Region: North Vancouver
Financial & listing details
- Price per square foot: C$971/sqft
- Annual tax amount: C$6,747
- Date on market: 5/19/2026
- Ownership: Freehold NonStrata
Lance Phillips PREC*
Lance Phillips PREC*
By pressing Contact Agent, you agree that the real estate professional identified above may call/text you about your search, which may involve use of automated means and pre-recorded/artificial voices. You don't need to consent as a condition of buying any property, goods, or services. Message/data rates may apply. You also agree to our Terms of Use. Zillow does not endorse any real estate professionals. We may share information about your recent and future site activity with your agent to help them understand what you're looking for in a home.
Price history
Price history is unavailable.
Public tax history
Tax history is unavailable.
Climate risks
Neighborhood: V7N
Nearby schools
GreatSchools rating
- NAPoint Roberts Primary SchoolGrades: K-2Distance: 24.6 mi
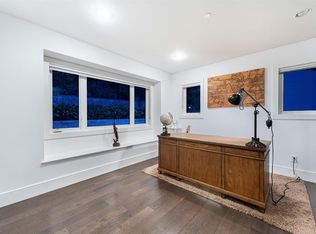
- C$--4 bd5 ba3.6k sqft4061 Saint Pauls Ave, North Vancouver, BC V7N1T4Off Market
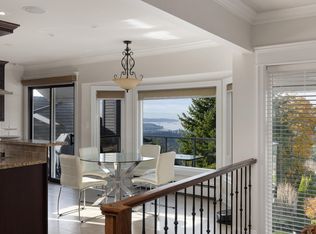
- C$2,698,0004 bd5 ba3.8k sqft4050 Saint Pauls Ave, North Vancouver, BC V7N1T5For Sale
- C$1,999,0004 bd4 ba3.2k sqft3821 Lonsdale Ave, North Vancouver, BC V7N3K8For Sale

- C$3,198,0007 bd4 ba4k sqft3782 Lonsdale Ave, North Vancouver, BC V7N3K6For Sale

- C$2,899,0004 bd4 ba3.2k sqft4041 Prospect Rd, North Vancouver, BC V7N3L6For Sale
- C$3,399,9994 bd8 ba4.8k sqft186 Braemar Rd E, North Vancouver, BC V7N1P9For Sale
- C$2,100,0004 bd3 ba3.3k sqft3729 Saint Georges Ave, North Vancouver, BC V7N1W3For Sale
- C$--2 bd1 ba2.3k sqft233 Wooddale Rd, North Vancouver, BC V7N1S6Off Market
Similar homes
- C$2,699,0004 bd4 ba3.4k sqft425 Tempe Cres, North Vancouver, BC V7N 1E7For Sale
 MLS ID #R3138918, Dmytro Ruksha, Saba Realty Ltd. Brokerage. Greater Vancouver REALTORS®
 - C$2,998,5003 bd3 ba3.7k sqft463 Ventura Cres, North Vancouver, BC V7N 3G8For Sale
 MLS ID #R3128843, Eric Kim, 1NE Collective Realty Inc. Brokerage. Greater Vancouver REALTORS®
 - C$2,450,0005 bd4 ba3.1k sqft4323 Valencia Ave, North Vancouver, BC V7N 4A7For Sale
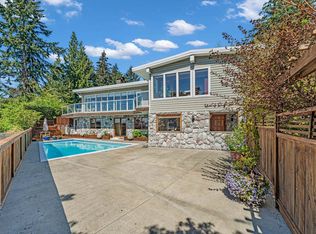 MLS ID #R3133322, Azita Nouri, Sutton Group-West Coast Realty Brokerage. Greater Vancouver REALTORS®
 - C$2,498,0004 bd3 ba2.9k sqft2021 Rufus Dr, North Vancouver, BC V7J 3N2For Sale
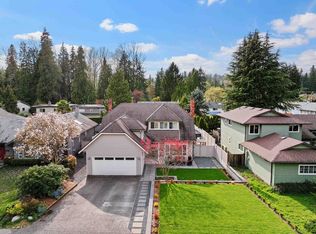 MLS ID #R3127032, Elliott Chun PREC*, The Partners Real Estate Brokerage. Greater Vancouver REALTORS®
 - C$2,698,0005 bd3 ba2.9k sqft1706 Kilkenny Rd, North Vancouver, BC V7J 1T9For SaleMLS ID #R3138942, Paris Shirazi, Sutton Group-West Coast Realty Brokerage. Greater Vancouver REALTORS®
- C$2,389,0004 bd3 ba2.9k sqft4375 Woodcrest Rd, West Vancouver, BC V7S 2V9For SaleMLS ID #R3147145, Tanis Fritz PREC*, Sotheby's International Realty Canada Brokerage. Greater Vancouver REALTORS®
- C$2,059,0004 bd3 ba2.3k sqft3920 Delbrook Ave, North Vancouver, BC V7N 3Z8For SaleMLS ID #R3140209, Jesse Williamson PREC*, Royal LePage Sussex Brokerage. Greater Vancouver REALTORS®
- C$2,198,0003 bd4 ba3.2k sqft815 E 29th St, North Vancouver, BC V7K 1B6For SaleMLS ID #R3128340, Amir Hamzehali PREC*, Royal LePage Sussex Brokerage. Greater Vancouver REALTORS®
- C$2,200,0004 bd4 ba4.1k sqft5600 Grousewoods Pl, North Vancouver, BC V7R 4T4For SaleMLS ID #R3143179, Oleg Tsaryov PREC*, RE/MAX Masters Realty Brokerage. Greater Vancouver REALTORS®
- C$2,785,0005 bd3 ba3.1k sqft1104 Esquimalt Ave, West Vancouver, BC V7T 1K1For SaleMLS ID #R3138370, Hugh Cooper PREC*, The Agency Vancouver Brokerage. Greater Vancouver REALTORS®
- C$2,680,0004 bd4 ba3.4k sqft1040 Jefferson Ave, West Vancouver, BC V7T 2A5For SaleMLS ID #R3123594, Annie Lian Jiao PREC*, Royal Pacific Realty Corp. Brokerage. Greater Vancouver REALTORS®
- C$2,580,0004 bd3 ba3k sqft1066 Palmerston Ave, West Vancouver, BC V7S 2J3For SaleMLS ID #R3133241, Jayden Wang PREC*, RE/MAX Masters Realty Brokerage. Greater Vancouver REALTORS®
- C$2,430,0004 bd2 ba2.1k sqft80 Glenmore Dr, West Vancouver, BC V7S 1A8For SaleMLS ID #R3144095, Carmel Frandsen PREC*, Sutton Group-West Coast Realty Brokerage. Greater Vancouver REALTORS®
- C$1,998,0003 bd3 ba1.9k sqft1216 Plateau Dr, North Vancouver, BC V7P 2J4For SaleMLS ID #R3146484, Andrew Milne, Royal LePage Sussex Brokerage. Greater Vancouver REALTORS®
- C$2,499,0005 bd4 ba3k sqft4015 Cummins Pl, North Vancouver, BC V7G 2E8For SaleMLS ID #R3130092, Dan Jarvis PREC*, Royal LePage Sussex Brokerage. Greater Vancouver REALTORS®
- C$2,498,8004 bd4 ba3.5k sqft2643 Panorama Dr, North Vancouver, BC V7G 1V7For SaleMLS ID #R3126899, Patricia Houlihan PREC*, Century 21 In Town Realty Brokerage. Greater Vancouver REALTORS®
- C$2,799,9003 bd4 ba3.5k sqft1232 Harris Ave, North Vancouver, BC V7G 1X2For SaleMLS ID #R3141962, Mike Sawyer PREC*, Engel & Volkers Vancouver Brokerage. Greater Vancouver REALTORS®
- C$1,949,0004 bd4 ba2.5k sqft5639 White Pine Ln, North Vancouver, BC V7R 4S1For SaleMLS ID #R3119776, Cosmo Valente, Oakwyn Realty Ltd. Brokerage. Greater Vancouver REALTORS®
- C$2,358,0005 bd4 ba3.4k sqft1501 Ostler Ct, North Vancouver, BC V7G 2P1For SaleMLS ID #R3137348, Arash Solaimani PREC*, Royal LePage Sussex Brokerage. Greater Vancouver REALTORS®
- C$1,999,9994 bd3 ba2.6k sqft5481 Indian River Dr, North Vancouver, BC V7G 2T7For SaleMLS ID #R3127354, Dan Jarvis PREC*, Royal LePage Sussex Brokerage. Greater Vancouver REALTORS®
