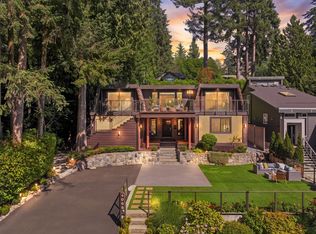
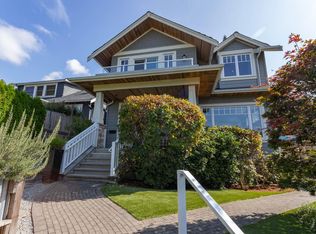
Tranquil custom Upper Lonsdale home thoughtfully designed to blend into its natural hillside setting. Offering 4 bdrms, 4 baths, & 3,200+ sq ft over 3 levels. This beautifully crafted residence features over 1,000 sq ft of decks & patios for seamless indoor/outdoor living. The main floor offers open-plan living w/ 9-ft ceilings, polished concrete floors, & French doors to a 660+ sq ft deck with mountain views. Kitchen includes large island, gas & induction cooktops, S/S appliances, & pantry/prep kitchen. Reverse-plan layout places 3 bedrooms mid-level, including a spacious primary w WIC, deck access, & spa-like ensuite. Lower level adds rec/media room w/ theatre, bdrm, & patio access. Garage, low-maintenance landscaping, and a peaceful retreat-like setting complete this exceptional home.
For sale
C$2,798,000
4041 Prospect Rd, North Vancouver, BC V7N 3L6
4beds
3,259sqft
Single Family Residence
Built in 2010
7,405 Square Feet Lot
$-- Zestimate®
C$859/sqft
C$-- HOA
What's special
Gas and induction cooktopsReverse-plan layoutSpa-like ensuiteLow-maintenance landscaping
- 7 days
- 31
- 1
Zillow last checked:
Listing updated:
Listed by:
Tony Rossetti,
Rossetti Realty Ltd. Brokerage
Source: Greater Vancouver REALTORS®,MLS®#: R3165217 Originating MLS®#: Greater Vancouver
Originating MLS®#: Greater VancouverFacts & features
Interior
Bedrooms & bathrooms
- Bedrooms: 4
- Bathrooms: 4
- Full bathrooms: 3
- 1/2 bathrooms: 1
Heating
- Hot Water, Radiant
Appliances
- Included: Washer/Dryer, Dishwasher, Refrigerator, Stove, Microwave
Features
- Storage, Central Vacuum
- Windows: Window Coverings
- Basement: Full
- Number of fireplaces: 2
- Fireplace features: Gas
Interior area
- Total structure area: 3,259
- Total interior livable area: 3,259 sqft
Video & virtual tour
Property
Parking
- Total spaces: 2
- Parking features: Garage, Front Access
- Garage spaces: 1
Features
- Levels: Two
- Stories: 2
- Exterior features: Balcony, Private Yard
- Frontage length: 62
Lot
- Size: 7,405 Square Feet
- Dimensions: 62 x 120
- Features: Private, Recreation Nearby, Ski Hill Nearby
Construction
Type & style
- Home type: SingleFamily
- Architectural style: Reverse 2 Storey w/Bsmt
- Property subtype: Single Family Residence
Condition
- Year built: 2010
Community & HOA
Community
- Security: Security System
HOA
- Has HOA: No
Location
- Region: North Vancouver
Financial & listing details
- Price per square foot: C$859/sqft
- Annual tax amount: C$8,894
- Date on market: 9/14/2026
- Ownership: Freehold NonStrata
Price history
Price history is unavailable.
Public tax history
Tax history is unavailable.
Climate risks
Neighborhood: V7N
- C$2,388,0005 bd5 ba3.4k sqft4066 Norwood Ave, North Vancouver, BC V7N3R3For Sale
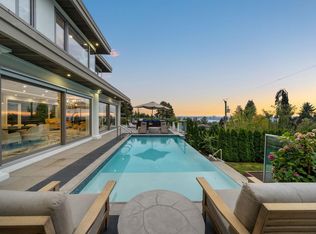
- C$5,999,0006 bd10 ba7k sqft3980 Norwood Ave, North Vancouver, BC V7N3R3For Sale
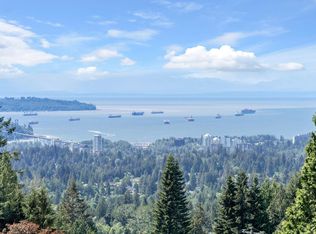
- C$2,998,0006 bd5 ba3.5k sqft212 Balmoral Rd W, North Vancouver, BC V7N2T8For Sale

- C$2,688,0004 bd4 ba2.8k sqft3961 Saint Albans Ave, North Vancouver, BC V7N1S9For Sale
Similar homes
- C$2,388,0005 bd5 ba3.4k sqft4066 Norwood Ave, North Vancouver, BC V7N 3R3For SaleMLS ID #R3160106, Karin Ericson, Royal LePage Sussex Brokerage. Greater Vancouver REALTORS®
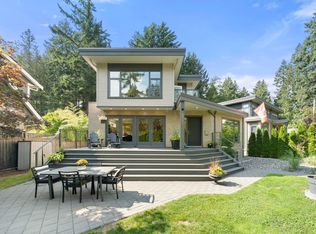
- C$2,749,9995 bd4 ba3.3k sqft2025 Mackay Ave, North Vancouver, BC V7P 2M8For Sale
 MLS ID #R3165023, Anthony Trinetti PREC*, Royal LePage Sussex Brokerage. Greater Vancouver REALTORS®
 - C$2,699,0007 bd5 ba3.7k sqft2228 Mahon Ave, North Vancouver, BC V7M 2T9For Sale
 MLS ID #R3164830, Shelley Williams, Oracle Realty Ltd. Brokerage. Greater Vancouver REALTORS®
 - C$2,798,0007 bd6 ba3k sqft1921 Fulton Ave, West Vancouver, BC V7V 1T2For Sale
 MLS ID #R3167785, Jila Rezai PREC*, Royal LePage Sussex Brokerage. Greater Vancouver REALTORS®
