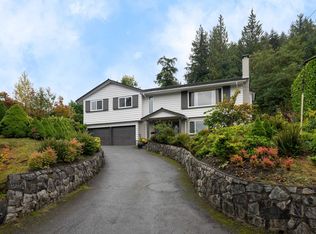
Experience refined living in this stunningly renovated 4 bed, 5 bath residence tucked away in a peaceful pocket of Upper Lonsdale. Spanning 3,891sqft over 3 levels, this home captures breathtaking views of the ocean, city & mountains. The open-concept chef’s kitchen boasts granite countertops, sleek stainless steel appliances & a built-in double-door fridge for a seamless look. Enjoy effortless indoor-outdoor living; step onto the balcony and unwind w/ a natural gas BBQ as you take in the views. Highlights include soaring vaulted ceilings on the main level, a spacious primary suite w/ a walk-in closet & a versatile lower-level recreation room complete w/ a wet bar. A perfect blend of comfort, elegance & West Coast charm.
For sale
C$2,698,000
4050 Saint Pauls Ave, North Vancouver, BC V7N 1T5
4beds
3,891sqft
Single Family Residence
Built in 1989
5,662 Square Feet Lot
$-- Zestimate®
C$693/sqft
C$-- HOA
What's special
Stunningly renovatedGranite countertopsSleek stainless steel appliancesBuilt-in double-door fridgeNatural gas bbqSpacious primary suiteWalk-in closet
- 14 days |
- 45 |
- 1 |
Zillow last checked:
Listing updated:
Listed by:
Navid Behroyan PREC*,
Behroyan & Associates Real Estate Services Brokerage
Source: Greater Vancouver REALTORS®,MLS®#: R3155118 Originating MLS®#: Greater Vancouver
Originating MLS®#: Greater VancouverFacts & features
Interior
Bedrooms & bathrooms
- Bedrooms: 4
- Bathrooms: 5
- Full bathrooms: 4
- 1/2 bathrooms: 1
Heating
- Baseboard, Electric
Appliances
- Included: Washer/Dryer, Dishwasher, Refrigerator, Stove
Features
- Basement: Finished,Exterior Entry
- Number of fireplaces: 1
- Fireplace features: Gas
Interior area
- Total structure area: 3,891
- Total interior livable area: 3,891 sqft
Property
Parking
- Total spaces: 4
- Parking features: Garage, Front Access, Garage Door Opener
- Garage spaces: 2
Features
- Levels: Two
- Stories: 2
- Exterior features: Garden, Private Yard
- Has view: Yes
- View description: Water, City & Mountain Views
- Has water view: Yes
- Water view: Water
- Frontage length: 50
Lot
- Size: 5,662 Square Feet
- Dimensions: 50 x 114
- Features: Central Location, Private, Recreation Nearby, Ski Hill Nearby
Construction
Type & style
- Home type: SingleFamily
- Property subtype: Single Family Residence
Condition
- Year built: 1989
Community & HOA
Community
- Features: Near Shopping
HOA
- Has HOA: No
Location
- Region: North Vancouver
Financial & listing details
- Price per square foot: C$693/sqft
- Annual tax amount: C$10,835
- Date on market: 8/12/2026
- Ownership: Freehold NonStrata
Price history
Price history is unavailable.
Public tax history
Tax history is unavailable.
Climate risks
Neighborhood: V7N
Nearby schools
GreatSchools rating
- NAPoint Roberts Primary SchoolGrades: K-2Distance: 24.7 mi
- C$--4 bd5 ba3.6k sqft4061 Saint Pauls Ave, North Vancouver, BC V7N1T4Off Market
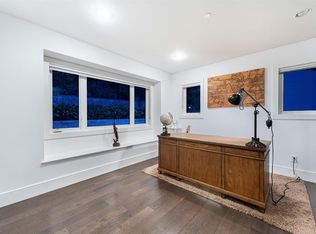
- C$--2 bd1 ba2.3k sqft233 Wooddale Rd, North Vancouver, BC V7N1S6Off Market

- C$--5 bd4 ba3.8k sqft4275 Saint Pauls Ave, North Vancouver, BC V7N1T4Off Market
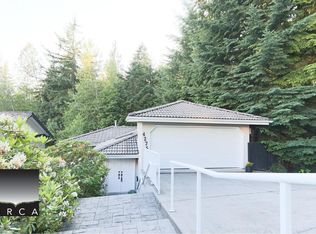
- C$3,399,9994 bd8 ba4.8k sqft186 Braemar Rd E, North Vancouver, BC V7N1P9For Sale

- C$600,0000.92 acresLOT 3 Saint Marys Ave, North Vancouver, BC V7N1C7Lot/Land
- C$600,0000.92 acresLOT 2 Saint Marys Ave, North Vancouver, BC V7N1C7Lot/Land
- C$2,998,0006 bd5 ba3.5k sqft212 Balmoral Rd W, North Vancouver, BC V7N2T8For Sale
- C$2,180,0004 bd4 ba2.3k sqft3570 Lonsdale Ave, North Vancouver, BC V7N3K4For Sale
Similar homes
- C$2,550,0005 bd3 ba3.5k sqft956 Belvista Cres, North Vancouver, BC V7R 2B4For Sale
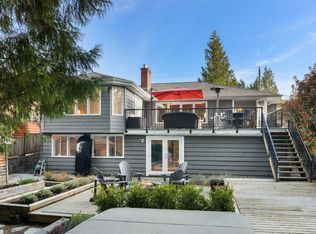 MLS ID #R3148487, Paul Boenisch PREC*, Oakwyn Realty Ltd. Brokerage. Greater Vancouver REALTORS®
 - C$1,985,0004 bd2 ba2.5k sqft3883 Delbrook Ave, North Vancouver, BC V7N 3Z7For Sale
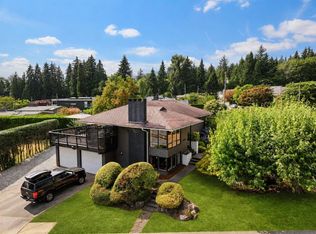 MLS ID #R3151916, Patrick O'Donnell PREC*, Royal LePage Sussex Brokerage. Greater Vancouver REALTORS®
 - C$2,398,0004 bd3 ba2.4k sqft850 Jefferson Ave, West Vancouver, BC V7T 2A4For Sale
 MLS ID #R3156869, Cheryl Kang, Sutton Group-West Coast Realty Brokerage. Greater Vancouver REALTORS®
 - C$3,249,0007 bd6 ba4.6k sqft842 W 20th St, North Vancouver, BC V7P 2B4For Sale
 MLS ID #R3156247, Ralph Maglieri PREC*, RE/MAX Crest Realty Brokerage. Greater Vancouver REALTORS®
 - C$3,198,0006 bd6 ba4.9k sqft1376 Dyck Rd, North Vancouver, BC V7K 1S2For SaleMLS ID #R3124217, Oscar Barrera PREC*, 88West Realty Brokerage. Greater Vancouver REALTORS®
- C$2,498,8004 bd4 ba3.5k sqft2643 Panorama Dr, North Vancouver, BC V7G 1V7For SaleMLS ID #R3126899, Patricia Houlihan PREC*, Century 21 In Town Realty Brokerage. Greater Vancouver REALTORS®
- C$2,690,0007 bd6 ba4.2k sqft6087 McKee St, Burnaby, BC V5J 2V6For SaleMLS ID #R3157597, Bill Liu PREC*, Royal Pacific Realty Corp. Brokerage. Greater Vancouver REALTORS®
- C$2,649,0005 bd4 ba4.9k sqft5532 Westhaven Rd, West Vancouver, BC V7W 3E9For SaleMLS ID #R3130459, Chloe Cheng, RE/MAX Masters Realty Brokerage. Greater Vancouver REALTORS®
- C$2,889,0004 bd3 ba3.5k sqft2308 Inglewood Ave, West Vancouver, BC V7V 2A1For SaleMLS ID #R3134635, Lynda Proc PREC*, Royal LePage Sussex Brokerage. Greater Vancouver REALTORS®
- C$2,799,9003 bd4 ba3.5k sqft1232 Harris Ave, North Vancouver, BC V7G 1X2For SaleMLS ID #R3141962, Mike Sawyer PREC*, Engel & Volkers Vancouver Brokerage. Greater Vancouver REALTORS®
- C$3,595,0006 bd4 ba4.3k sqft1631 22nd St, West Vancouver, BC V7V 4E2For SaleMLS ID #R3158207, Jesse Dean Cook PREC*, Royal LePage Sussex Brokerage. Greater Vancouver REALTORS®
- C$2,798,0004 bd4 ba2.5k sqft2985 W 16th Ave, Vancouver, BC V6K 3C7For SaleMLS ID #R3154218, Sonia Poldrugo, RE/MAX Crest Realty Brokerage. Greater Vancouver REALTORS®
- C$3,198,0007 bd6 ba5k sqft418 E 13th St, North Vancouver, BC V7L 2M1For SaleMLS ID #R3112124, Tony Rossetti, Rossetti Realty Ltd. Brokerage. Greater Vancouver REALTORS®
- C$3,388,0004 bd4 ba3.3k sqft510 Newdale Pl, West Vancouver, BC V7T 1W5For SaleMLS ID #R3130270, Jamie J MacDougall PREC*, Engel & Volkers Vancouver Brokerage. Greater Vancouver REALTORS®
- C$3,498,0006 bd5 ba4.4k sqft1375 Burnside Rd, West Vancouver, BC V7S 2P6For SaleMLS ID #R3146955, Sam Navidi PREC*, RE/MAX Elevate Realty Brokerage. Greater Vancouver REALTORS®
- C$2,699,9006 bd4 ba4.1k sqft113 Cranberry Ct, Pt Moody, BC V3H 0C4For SaleMLS ID #R3152823, Carolyn Pogue PREC*, Royal LePage Sterling Realty Brokerage. Greater Vancouver REALTORS®
- C$3,199,0005 bd5 ba3.9k sqft1479 Mathers Ave, West Vancouver, BC V7T 2G5For SaleMLS ID #R3133619, Steve Qu - PREC, Sutton Group-West Coast Realty Brokerage. Greater Vancouver REALTORS®
- C$2,698,0005 bd5 ba3.7k sqft5011 Colbeck Rd, Richmond, BC V7C 3E4For SaleMLS ID #R3143017, Elaine Zhang PREC*, Pacific Evergreen Realty Ltd. Brokerage. Greater Vancouver REALTORS®
- C$3,380,0005 bd3 ba3.6k sqft3420 Rockview Pl, West Vancouver, BC V7V 3H3For SaleMLS ID #R3154342, Jila Rezai PREC*, Royal LePage Sussex Brokerage. Greater Vancouver REALTORS®
- C$2,699,0007 bd5 ba4.8k sqft732 Rochester Ave, Coquitlam, BC V3K 2V8For SaleMLS ID #R3135000, Brynn Hoffman, Angell, Hasman & Associates Realty Ltd. Brokerage. Greater Vancouver REALTORS®
