Spacious custom family home in Central Lonsdale offering 5,000 sq ft over three levels. Features 7 bedrooms, 6 bathrooms, and a self-contained 2-bedroom suite—ideal for extended family or added income. The main floor includes formal living/dining plus an open great room with kitchen, eating area, and family room leading to a private yard. Kitchen offers granite counters, stainless appliances, and large island. Upstairs has 4 bedrooms, including a primary suite with sitting area, walk-in closet, ensuite, and balcony. Lower level includes rec room, bedroom, bath, and 2 bdrm suite. Set on a 50’ x 147’ lot with grassed backyard, vegetable beds, and ample parking inc. triple garage. Steps to parks, schools, and minutes to shops and amenities in Central Lonsdale.
For sale
C$3,198,000
418 E 13th St, North Vancouver, BC V7L 2M1
7beds
5,063sqft
Single Family Residence
Built in 2008
7,405 Square Feet Lot
$-- Zestimate®
C$632/sqft
C$-- HOA
What's special
Private yardGranite countersStainless appliancesLarge islandGrassed backyardVegetable beds
- 108 days |
- 18 |
- 3 |
Zillow last checked:
Listing updated:
Listed by:
Tony Rossetti,
Rossetti Realty Ltd. Brokerage
Source: Greater Vancouver REALTORS®,MLS®#: R3112124 Originating MLS®#: Greater Vancouver
Originating MLS®#: Greater VancouverFacts & features
Interior
Bedrooms & bathrooms
- Bedrooms: 7
- Bathrooms: 6
- Full bathrooms: 6
Heating
- Hot Water, Radiant
Appliances
- Included: Washer/Dryer, Dishwasher, Refrigerator, Stove
- Laundry: In Unit
Features
- Central Vacuum
- Windows: Window Coverings
- Basement: Full,Finished
- Number of fireplaces: 2
- Fireplace features: Gas
Interior area
- Total structure area: 5,063
- Total interior livable area: 5,063 sqft
Video & virtual tour
Property
Parking
- Total spaces: 4
- Parking features: Garage, Open, Lane Access
- Garage spaces: 3
- Has uncovered spaces: Yes
Features
- Levels: Two
- Stories: 2
- Exterior features: Balcony
- Has view: Yes
- View description: Mountain
- Frontage length: 50
Lot
- Size: 7,405 Square Feet
- Dimensions: 50 x 146.8
- Features: Central Location, Lane Access, Recreation Nearby
Construction
Type & style
- Home type: SingleFamily
- Property subtype: Single Family Residence
Condition
- Year built: 2008
Community & HOA
Community
- Features: Near Shopping
HOA
- Has HOA: No
Location
- Region: North Vancouver
Financial & listing details
- Price per square foot: C$632/sqft
- Annual tax amount: C$10,979
- Date on market: 4/15/2026
- Ownership: Freehold NonStrata
Tony Rossetti
Tony Rossetti
By pressing Contact Agent, you agree that the real estate professional identified above may call/text you about your search, which may involve use of automated means and pre-recorded/artificial voices. You don't need to consent as a condition of buying any property, goods, or services. Message/data rates may apply. You also agree to our Terms of Use. Zillow does not endorse any real estate professionals. We may share information about your recent and future site activity with your agent to help them understand what you're looking for in a home.
Price history
Price history is unavailable.
Public tax history
Tax history is unavailable.
Climate risks
Neighborhood: Grand Boulevard
Nearby schools
GreatSchools rating
- NAPoint Roberts Primary SchoolGrades: K-2Distance: 22.8 mi
- C$--3 bd2 ba1.5k sqft432 E 13th St, North Vancouver, BC V7L2M1Off Market
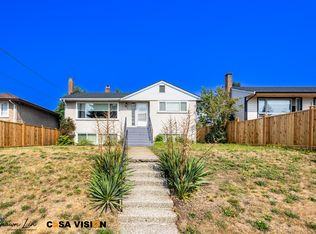
- C$2,088,0003 bd2 ba1.9k sqft402 E 13th St, North Vancouver, BC V7L2M1For Sale

- C$--5 bd4 ba2.7k sqft359 E 13th St, North Vancouver, BC V7L2L8Off Market
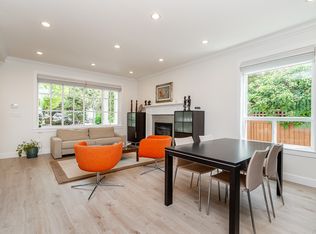
- C$1,950,0007 bd2 ba2.4k sqft428 E 14th St, North Vancouver, BC V7L2N8For Sale

- C$2,099,0004 bd2 ba2.4k sqft364 E 14th St, North Vancouver, BC V7L2N6For Sale
- C$3,978,0007 bd6 ba4.3k sqft449 E 15th St, North Vancouver, BC V7L2R9For Sale
- C$--1 bd1 ba635 sqft125 E 14th St #101, North Vancouver, BC V7L2N7Off Market
- C$--1 bd1 ba562 sqft125 E 14th St #1B, North Vancouver, BC V7L2N7Off Market
Similar homes
- C$2,598,0008 bd6 ba4.8k sqft7282 Ridge Dr, Burnaby, BC V5A 1B5For Sale
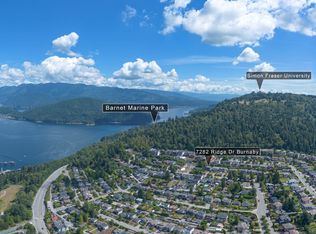 MLS ID #R3151338, Myron Slobogean, Sutton Group-West Coast Realty Brokerage. Greater Vancouver REALTORS®
 - C$3,498,0006 bd5 ba4.4k sqft1375 Burnside Rd, West Vancouver, BC V7S 2P6For Sale
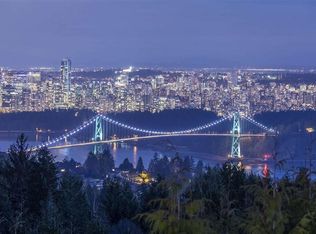 MLS ID #R3146955, Sam Navidi PREC*, RE/MAX Elevate Realty Brokerage. Greater Vancouver REALTORS®
 - C$3,375,0006 bd7 ba6.1k sqft6411 No 7 Rd, Richmond, BC V6W 1E8For Sale
 MLS ID #R3135397, Gurdial S. (Dale) Badh PREC*, RE/MAX Real Estate Services Brokerage. Greater Vancouver REALTORS®
 - C$2,998,0007 bd5 ba4.3k sqft7533 Curtis St, Burnaby, BC V5A 4W7For Sale
 MLS ID #R3118977, Eddie Yan PREC*, Sutton Group - 1st West Realty Brokerage. Greater Vancouver REALTORS®
 - C$3,380,0008 bd7 ba4.5k sqft3549 E 46th Ave, Vancouver, BC V5S 1B7For SaleMLS ID #R3115210, Amy Gou, Grand Central Realty Brokerage. Greater Vancouver REALTORS®
- C$2,499,0005 bd4 ba4.3k sqft2465 Berton Pl, North Vancouver, BC V7H 2W9For SaleMLS ID #R3116600, Barbara Wilks, Sutton Group-West Coast Realty Brokerage. Greater Vancouver REALTORS®
- C$3,499,9005 bd6 ba3.3k sqft617 E 52nd Ave, Vancouver, BC V5X 1G8For SaleMLS ID #R3113256, AJ Cheema, RE/MAX 2000 Realty Brokerage. Greater Vancouver REALTORS®
- C$2,880,0006 bd6 ba3k sqft2420 Scarboro Ave, Vancouver, BC V5P 2L4For SaleMLS ID #R3139805, Karen Zhao PREC*, RE/MAX Crest Realty Brokerage. Greater Vancouver REALTORS®
- C$2,699,0007 bd7 ba4.5k sqft6166 Denbigh Ave, Burnaby, BC V5H 3R5For SaleMLS ID #R3127598, Gordon Ge PREC*, Multiple Realty Ltd. Brokerage. Greater Vancouver REALTORS®
- C$3,460,0006 bd7 ba3.1k sqft2911 W 35th Ave, Vancouver, BC V6N 2M5For SaleMLS ID #R3112899, Annabel Lee PREC*, Sutton Group-West Coast Realty Brokerage. Greater Vancouver REALTORS®
- C$2,598,0006 bd5 ba3.3k sqft6899 Fleming St, Vancouver, BC V5P 3H4For SaleMLS ID #R3142416, Wendy Tian PREC*, Luxmore Realty Brokerage. Greater Vancouver REALTORS®
- C$2,798,0007 bd6 ba4.2k sqft6087 McKee St, Burnaby, BC V5J 2V6For SaleMLS ID #R3126055, Bill Liu PREC*, Royal Pacific Realty Corp. Brokerage. Greater Vancouver REALTORS®
- C$3,580,0008 bd6 ba5.3k sqft717 Shaw Ave, Coquitlam, BC V3K 2R7For SaleMLS ID #R3138754, Frank Zhou PREC*, Nu Stream Realty Inc. Brokerage. Greater Vancouver REALTORS®
- C$2,490,0006 bd7 ba4.7k sqft7440 Kraft Cres, Burnaby, BC V5A 1Z5For SaleMLS ID #R3138867, Eric Ho PREC*, Sutton Group - 1st West Realty Brokerage. Greater Vancouver REALTORS®
- C$2,899,0005 bd5 ba4.5k sqft3022 Plateau Blvd, Coquitlam, BC V3E 2W7For SaleMLS ID #R3121397, Fiona Chen, Nu Stream Realty Inc. Brokerage. Greater Vancouver REALTORS®
- C$2,880,0006 bd5 ba4.4k sqft6411 Bouchard Ct, Richmond, BC V7C 5W3For SaleMLS ID #R3122395, Kelly Liu PREC*, Nu Stream Realty Inc. Brokerage. Greater Vancouver REALTORS®
- C$3,486,0006 bd5 ba3.6k sqft8038 Selkirk St, Vancouver, BC V6P 4H7For SaleMLS ID #R3140799, Margaret Song PREC*, Macdonald Realty Westmar Brokerage. Greater Vancouver REALTORS®
- C$3,258,0005 bd6 ba3.8k sqft7791 Sunnymede Cres, Richmond, BC V6Y 1H3For SaleMLS ID #R3089817, Wayne Liu PREC*, Interlink Realty Brokerage. Greater Vancouver REALTORS®
- C$2,699,0007 bd5 ba4.8k sqft732 Rochester Ave, Coquitlam, BC V3K 2V8For SaleMLS ID #R3135000, Brynn Hoffman, Angell, Hasman & Associates Realty Ltd. Brokerage. Greater Vancouver REALTORS®
- C$3,880,0007 bd6 ba5.7k sqft1369 W 55th Ave, Vancouver, BC V6P 1R3For SaleMLS ID #R3129845, Elaine Wu PREC*, LeHomes Realty Premier Brokerage. Greater Vancouver REALTORS®
