$100,000 drop !! Great Value!!! Beautiful custom-built 3-level home+ attic in prime Mackenzie Heights. Beautifully maintained residence offers 6 bedrooms, a den, & 6.5 baths. 10’ ceilings, crown mouldings throughout, radiant in-floor heating, HRV, & engineered hardwood floor. Gourmet kitchen w/ Sub-Zero fridge, Wolf stove & oven, Miele dishwasher, etc. Elegant Roman-inspired primary ensuite. Sun-filled southern bedroom w/ a dramatic vaulted window & abundant natural light. Top-level balcony enjoys beautiful mountain views. The lush landscaped backyard is a true retreat, complete w/a covered deck for year-round enjoyment. Basement offers flexibility as a 1-bedroom /2-bedroom suite. 2nd laundry on 3rd floor. Kerrisdale Elementary & Point Grey Secondary.Open House: Sat, September 5, 2-4pm.
For sale
C$3,360,000
2911 W 35th Ave, Vancouver, BC V6N 2M5
6beds
3,158sqft
Single Family Residence
Built in 2010
4,356 Square Feet Lot
$-- Zestimate®
C$1,064/sqft
C$-- HOA
What's special
Crown mouldings throughoutRadiant in-floor heatingEngineered hardwood floorGourmet kitchenSub-zero fridgeWolf stove and ovenMiele dishwasher
- 14 days
- 47
- 5
Zillow last checked:
Listing updated:
Listed by:
Annabel Lee PREC*,
Sutton Group-West Coast Realty Brokerage
Source: Greater Vancouver REALTORS®,MLS®#: R3158845 Originating MLS®#: Greater Vancouver
Originating MLS®#: Greater VancouverFacts & features
Interior
Bedrooms & bathrooms
- Bedrooms: 6
- Bathrooms: 7
- Full bathrooms: 6
- 1/2 bathrooms: 1
Heating
- Radiant
Cooling
- Air Conditioning
Appliances
- Included: Washer/Dryer, Dishwasher, Refrigerator, Stove
- Laundry: In Unit
Features
- Basement: Full
- Number of fireplaces: 1
- Fireplace features: Gas
Interior area
- Total structure area: 3,158
- Total interior livable area: 3,158 sqft
Property
Parking
- Total spaces: 2
- Parking features: Garage, Lane Access
- Garage spaces: 2
Features
- Levels: Three Or More
- Stories: 3
- Exterior features: Balcony, Private Yard
- Has view: Yes
- View description: MOUNTAIN
- Frontage length: 33
Lot
- Size: 4,356 Square Feet
- Dimensions: 33 x 129.9
- Features: Central Location, Near Golf Course, Lane Access
Details
- Other equipment: Heat Recov. Vent.
Construction
Type & style
- Home type: SingleFamily
- Property subtype: Single Family Residence
Condition
- Year built: 2010
Community & HOA
Community
- Features: Near Shopping
HOA
- Has HOA: No
Location
- Region: Vancouver
Financial & listing details
- Price per square foot: C$1,064/sqft
- Annual tax amount: C$15,185
- Date on market: 8/25/2026
- Ownership: Freehold NonStrata
Price history
Price history is unavailable.
Public tax history
Tax history is unavailable.
Climate risks
Neighborhood: Dunbar


Similar homes
- C$3,180,0004 bd4 ba3k sqft4063 W 33rd Ave, Vancouver, BC V6N 2H9For Sale
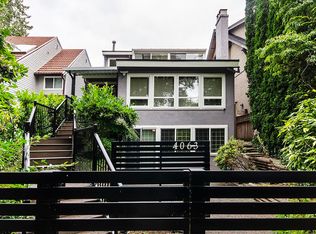 MLS ID #R3161357, Josephine Kwok PREC*, Macdonald Realty Brokerage. Greater Vancouver REALTORS®
 - C$3,099,0008 bd5 ba2.8k sqft1441 W 49th Ave, Vancouver, BC V6M 2R4For Sale
 MLS ID #R3162135, Dan Wurtele PREC*, eXp Realty Brokerage. Greater Vancouver REALTORS®
 - C$3,999,0005 bd5 ba3.6k sqft3587 W 38th Ave, Vancouver, BC V6N 2X9For Sale
 MLS ID #R3158843, Annabel Lee PREC*, Sutton Group-West Coast Realty Brokerage. Greater Vancouver REALTORS®
 - C$3,398,0005 bd5 ba2.5k sqft3976 W 19th Ave, Vancouver, BC V6S 1E1For Sale
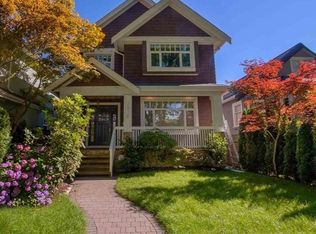 MLS ID #R3152641, Vivian He PREC*, Interlink Realty Brokerage. Greater Vancouver REALTORS®
