A beautifully renovated heritage home blending timeless character with elevated modern living, featuring high end appliances and custom cherry wood cabinetry in a layout built for family life and entertaining. The lower level offers a spacious media room, additional bedroom, and a full kitchen, creating excellent flexibility for guests, extended family, or suite potential with exterior entry. Outside, enjoy a meticulously landscaped, fully fenced yard with astroturf, an electric gate, and generous decks and patios for seamless indoor outdoor hosting, plus a custom detached garage with epoxy flooring and upstairs storage for extra convenience. OPEN HOUSE - Saturday March 28 3-5PM
For sale
C$3,649,000
1562 W 62nd Ave, Vancouver, BC V6P 2E9
5beds
3,616sqft
Single Family Residence
Built in 1941
6,969 Square Feet Lot
$-- Zestimate®
C$1,009/sqft
C$-- HOA
What's special
Timeless characterElevated modern livingHigh end appliancesCustom cherry wood cabinetrySpacious media roomAdditional bedroomFull kitchen
- 151 days |
- 13 |
- 1 |
Likely to sell faster than
Zillow last checked:
Listing updated:
Listed by:
Erin Price-Emery,
Oakwyn Realty Ltd. Brokerage
Source: Greater Vancouver REALTORS®,MLS®#: R3099454 Originating MLS®#: Greater Vancouver
Originating MLS®#: Greater VancouverFacts & features
Interior
Bedrooms & bathrooms
- Bedrooms: 5
- Bathrooms: 3
- Full bathrooms: 2
- 1/2 bathrooms: 1
Heating
- Forced Air, Heat Pump
Features
- Basement: Finished,Exterior Entry
- Number of fireplaces: 1
- Fireplace features: Wood Burning
Interior area
- Total structure area: 3,616
- Total interior livable area: 3,616 sqft
Video & virtual tour
Property
Parking
- Total spaces: 6
- Parking features: Carport, Garage, Rear Access, Paver Block
- Garage spaces: 2
- Carport spaces: 1
- Covered spaces: 3
Features
- Levels: Two
- Stories: 2
- Frontage length: 50
Lot
- Size: 6,969 Square Feet
- Dimensions: 50 x 140
- Features: Central Location, Near Golf Course, Recreation Nearby
Construction
Type & style
- Home type: SingleFamily
- Property subtype: Single Family Residence
Condition
- Year built: 1941
Community & HOA
Community
- Features: Near Shopping
HOA
- Has HOA: No
Location
- Region: Vancouver
Financial & listing details
- Price per square foot: C$1,009/sqft
- Annual tax amount: C$13,470
- Date on market: 3/12/2026
- Ownership: Freehold NonStrata
Price history
Price history is unavailable.
Public tax history
Tax history is unavailable.
Climate risks
Neighborhood: Marpole
Nearby schools
GreatSchools rating
- NAPoint Roberts Primary SchoolGrades: K-2Distance: 16.2 mi
- 5/10Birch Bay Home ConnectionsGrades: K-8Distance: 23.4 mi
- 6/10Blaine High SchoolGrades: 9-12Distance: 23.9 mi
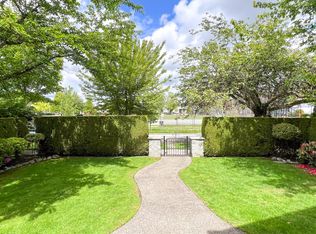
- C$--2 bd2 ba800 sqft1556 W 62nd Ave, Vancouver, BC V6P2E9Off Market
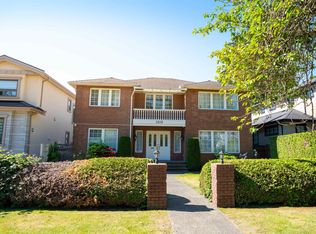
- C$3,498,0007 bd6 ba4.2k sqft1618 W 62nd Ave, Vancouver, BC V6P2G2For Sale
- C$1,789,0004 bd2 ba1.7k sqft1507 W 63rd Ave, Vancouver, BC V6P2H5For Sale

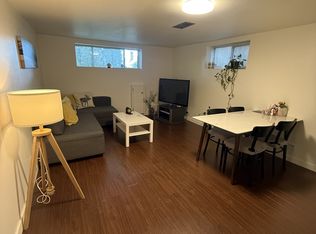
- C$1,6001 bd1 ba550 sqft1629 W 63rd Ave, Vancouver, BC V6P2H7For Rent
- C$3,990,0007 bd6 ba3.9k sqft1529 W 61st Ave, Vancouver, BC V6P2B9For Sale
- C$849,0002 bd1 ba636 sqft7709 Granville St, Vancouver, BC V6P4Y9For Sale
- C$1,098,0003 bd3 ba1.2k sqft7711 Granville St, Vancouver, BC V6P4Z2For Sale
- C$1,366,0003 bd3 ba1.1k sqft1510 W 61st Ave, Vancouver, BC V6P2B4For Sale
Similar homes
- C$3,680,0005 bd4 ba4k sqft1516 Balfour Ave, Vancouver, BC V6J 2T9For Sale
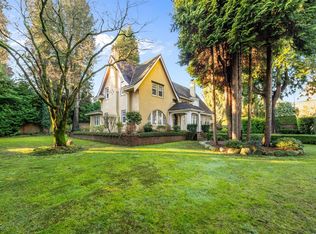 MLS ID #R3152322, Peter Saito PREC*, Sutton Group-West Coast Realty Brokerage. Greater Vancouver REALTORS®
 - C$3,599,0006 bd3 ba3.2k sqft1049 W 33rd Ave, Vancouver, BC V6M 1A1For Sale
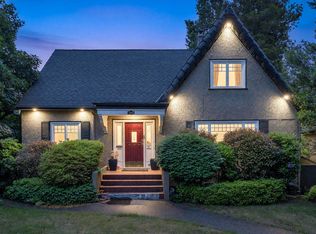 MLS ID #R3136728, Omid Khosravi PREC*, RE/MAX Heights Realty Brokerage. Greater Vancouver REALTORS®
 - C$3,980,0005 bd4 ba3.8k sqft1670 W 49th Ave, Vancouver, BC V6M 2S1For Sale
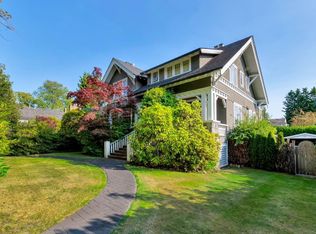 MLS ID #R3138410, Michelle Yu PREC*, RE/MAX Real Estate Services Brokerage. Greater Vancouver REALTORS®
 - C$3,488,0008 bd6 ba4.2k sqft1441 W 49th Ave, Vancouver, BC V6M 2R4For Sale
 MLS ID #R3095723, Michelle Yu PREC*, RE/MAX Real Estate Services Brokerage. Greater Vancouver REALTORS®
 - C$3,499,0005 bd6 ba3.8k sqft732 W 26th Ave, Vancouver, BC V5Z 2E8For SaleMLS ID #R3138925, Justin Lee, Panda Luxury Homes Brokerage. Greater Vancouver REALTORS®
- C$3,499,9005 bd6 ba3.3k sqft617 E 52nd Ave, Vancouver, BC V5X 1G8For SaleMLS ID #R3113256, AJ Cheema, RE/MAX 2000 Realty Brokerage. Greater Vancouver REALTORS®
- C$3,999,0004 bd3 ba2.9k sqft1987 W 37th Ave, Vancouver, BC V6M 1N5For SaleMLS ID #R3095395, William Liu PREC*, RE/MAX Crest Realty Brokerage. Greater Vancouver REALTORS®
- C$2,849,9005 bd4 ba3.3k sqft8418 Gillnet Pl, Vancouver, BC V6P 6P6For SaleMLS ID #R3150114, Greyden Douglas PREC*, Oakwyn Realty Ltd. Brokerage. Greater Vancouver REALTORS®
- C$4,188,0007 bd9 ba5.3k sqft5088 Granville St, Vancouver, BC V6M 3B4For SaleMLS ID #R3137675, Morning Yu PREC*, Laboutique Realty Brokerage. Greater Vancouver REALTORS®
- C$3,258,0005 bd6 ba3.8k sqft7791 Sunnymede Cres, Richmond, BC V6Y 1H3For SaleMLS ID #R3089817, Wayne Liu PREC*, Interlink Realty Brokerage. Greater Vancouver REALTORS®
- C$3,880,0006 bd7 ba4.9k sqft6860 Donald Rd, Richmond, BC V7C 2Y9For SaleMLS ID #R3102765, Ken Cui PREC*, Nu Stream Realty Inc. Brokerage. Greater Vancouver REALTORS®
- C$3,080,8005 bd6 ba3.6k sqft7600 Belair Dr, Richmond, BC V7A 1B6For SaleMLS ID #R3151518, Dee Bhangle, Oakwyn Realty Ltd. Brokerage. Greater Vancouver REALTORS®
- C$2,880,0006 bd6 ba3.6k sqft2420 Scarboro Ave, Vancouver, BC V5P 2L4For SaleMLS ID #R3139805, Karen Zhao PREC*, RE/MAX Crest Realty Brokerage. Greater Vancouver REALTORS®
- C$4,288,0005 bd5 ba3.7k sqft4049 W 27th Ave, Vancouver, BC V6S 1R6For SaleMLS ID #R3109213, Du Hong PREC*, Parallel 49 Realty Brokerage. Greater Vancouver REALTORS®
- C$4,388,0006 bd7 ba4.5k sqft9731 Alberta Rd, Richmond, BC V6Y 1T7For SaleMLS ID #R3117884, Matt Magee, Dexter Realty Brokerage. Greater Vancouver REALTORS®
- C$2,749,0005 bd6 ba3.4k sqft1507 E 55th Ave, Vancouver, BC V5P 1Z2For SaleMLS ID #R3123081, Kimberley Wong PREC*, Team 3000 Realty Ltd. Brokerage. Greater Vancouver REALTORS®
- C$---- bd-- ba-- sqft2375 W 20th Ave, Vancouver, BC V6L 1G4Off Market
- C$2,658,8886 bd8 ba4.2k sqft2091 McLennan Ave, Richmond, BC V6X 2N3For SaleMLS ID #R3109985, Tejen Adajania PREC*, Sutton Group-West Coast Realty Brokerage. Greater Vancouver REALTORS®
- C$2,689,0003 bd3 ba1.8k sqft3288 W 32nd Ave, Vancouver, BC V6L 2C3For SaleMLS ID #R3151917, Stuart Bonner, RE/MAX - Stuart Bonner Brokerage. Greater Vancouver REALTORS®
- C$2,688,0005 bd6 ba3.9k sqft8800 Moore Rd, Richmond, BC V6Y 2J1For SaleMLS ID #R3144999, Chris Cheng PREC*, Sutton Group - 1st West Realty Brokerage. Greater Vancouver REALTORS®
