This beautiful custom-built home in Fraserview is now on the market for the first time! Situated on a corner lot on the high side of the street, this south-facing property offers plenty of natural light across its three levels. The main floor features a gourmet kitchen with s/s appliances, a bright den, spacious living room, and an open concept family room. All three generous sized bedrooms upstairs come with their own ensuites. The basement features a legal suite with two bedrooms and two full bathrooms. Bonus - the property also offers a one bedroom, 1.5 bathroom laneway house, single car garage, and an additional gated parking pad. Located in the Sir Sandford Fleming Elementary and David Thompson Secondary school catchment, this home is perfect for families. Call to book your showing!
For sale
C$2,845,000
1507 E 55th Ave, Vancouver, BC V5P 1Z2
5beds
3,401sqft
Single Family Residence
Built in 2010
4,791 Square Feet Lot
$-- Zestimate®
C$837/sqft
C$-- HOA
What's special
- 74 days |
- 16 |
- 2 |
Zillow last checked:
Listing updated:
Listed by:
Kimberley Wong PREC*,
Team 3000 Realty Ltd. Brokerage
Source: Greater Vancouver REALTORS®,MLS®#: R3123081 Originating MLS®#: Greater Vancouver
Originating MLS®#: Greater VancouverFacts & features
Interior
Bedrooms & bathrooms
- Bedrooms: 5
- Bathrooms: 6
- Full bathrooms: 5
- 1/2 bathrooms: 1
Heating
- Electric, Natural Gas, Radiant
Cooling
- Air Conditioning
Appliances
- Included: Washer/Dryer, Dishwasher, Refrigerator, Stove, Microwave
Features
- Central Vacuum
- Windows: Window Coverings
- Basement: Finished,Exterior Entry
- Number of fireplaces: 2
- Fireplace features: Electric, Gas
Interior area
- Total structure area: 3,401
- Total interior livable area: 3,401 sqft
Property
Parking
- Total spaces: 2
- Parking features: Detached, Open, Lane Access, Garage Door Opener
- Has garage: Yes
- Has uncovered spaces: Yes
Features
- Levels: Two
- Stories: 2
- Frontage length: 45
Lot
- Size: 4,791 Square Feet
- Dimensions: 45 x 105.56
- Features: Central Location, Recreation Nearby
Construction
Type & style
- Home type: SingleFamily
- Architectural style: Laneway House
- Property subtype: Single Family Residence
Condition
- Year built: 2010
Community & HOA
Community
- Features: Near Shopping
- Security: Smoke Detector(s), Fire Sprinkler System
HOA
- Has HOA: No
Location
- Region: Vancouver
Financial & listing details
- Price per square foot: C$837/sqft
- Annual tax amount: C$9,158
- Date on market: 5/13/2026
- Ownership: Freehold NonStrata
Kimberley Wong PREC*
Kimberley Wong PREC*
By pressing Contact Agent, you agree that the real estate professional identified above may call/text you about your search, which may involve use of automated means and pre-recorded/artificial voices. You don't need to consent as a condition of buying any property, goods, or services. Message/data rates may apply. You also agree to our Terms of Use. Zillow does not endorse any real estate professionals. We may share information about your recent and future site activity with your agent to help them understand what you're looking for in a home.
Price history
Price history is unavailable.
Public tax history
Tax history is unavailable.
Climate risks
Neighborhood: Victoria
Nearby schools
GreatSchools rating
- NAPoint Roberts Primary SchoolGrades: K-2Distance: 15.9 mi
- 5/10Birch Bay Home ConnectionsGrades: K-8Distance: 21.3 mi
- 6/10Blaine High SchoolGrades: 9-12Distance: 21.9 mi
- C$1,8002 bd1 ba450 sqft1525 E 55th Ave #2, Vancouver, BC V5P1Z2For Rent

- C$1,599,0004 bd4 ba1.7k sqft1475 E 55th Ave, Vancouver, BC V5P1Z1For Sale

- C$1,890,0007 bd5 ba2.7k sqft1611 E 57th Ave, Vancouver, BC V5P2B3For Sale

- C$2,699,0006 bd4 ba2.1k sqft6915 Dumfries St, Vancouver, BC V5P3C1For Sale
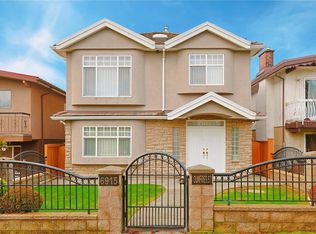
- C$--2 bd1 ba918 sqft1688 E 56th Ave, Vancouver, BC V5P2A4Off Market
- C$1,639,0005 bd4 ba1.7k sqft1620 E 53rd Ave, Vancouver, BC V5P4P7For Sale
- C$2,598,0006 bd5 ba3.3k sqft6899 Fleming St, Vancouver, BC V5P3H4For Sale
- C$1,949,9007 bd4 ba2.2k sqft1389 E 54th Ave, Vancouver, BC V5X1M3For Sale
Similar homes
- C$3,680,0005 bd5 ba2.9k sqft152 W 48th Ave, Vancouver, BC V5Y 2Y7For Sale
 MLS ID #R3149154, Shawna Lo, RE/MAX Select Properties Brokerage. Greater Vancouver REALTORS®
 - C$3,188,0006 bd6 ba2.9k sqft8150 French St, Vancouver, BC V6P 4W1For Sale
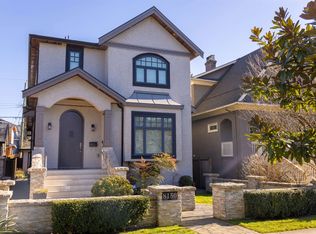 MLS ID #R3109020, Sophia Cai PREC*, Royal Pacific Riverside Realty Ltd. Brokerage. Greater Vancouver REALTORS®
 - C$2,599,0005 bd6 ba4.7k sqft6030 Elgin Ave, Burnaby, BC V5H 3S4For Sale
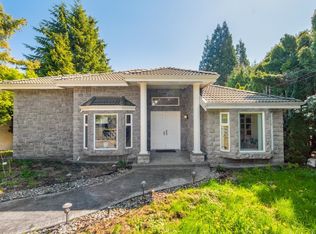 MLS ID #R3122906, Claire Gong PREC*, Dracco Pacific Realty Brokerage. Greater Vancouver REALTORS®
 - C$2,688,0005 bd6 ba3.9k sqft8800 Moore Rd, Richmond, BC V6Y 2J1For Sale
 MLS ID #R3144999, Chris Cheng PREC*, Sutton Group - 1st West Realty Brokerage. Greater Vancouver REALTORS®
 - C$2,780,0007 bd4 ba2.7k sqft4694 Northview Ct, Burnaby, BC V5H 1E3For SaleMLS ID #R3136369, Tracy Hu PREC*, LeHomes Realty Premier Brokerage. Greater Vancouver REALTORS®
- C$2,230,0005 bd5 ba2.7k sqft3795 Union St, Burnaby, BC V5C 2W2For SaleMLS ID #R3149015, Brandon Gee-Moore PREC*, RE/MAX Crest Realty Brokerage. Greater Vancouver REALTORS®
- C$3,499,0005 bd6 ba3.8k sqft732 W 26th Ave, Vancouver, BC V5Z 2E8For SaleMLS ID #R3138925, Justin Lee, Panda Luxury Homes Brokerage. Greater Vancouver REALTORS®
- C$2,799,0005 bd6 ba3.3k sqft3388 Newmore Ave, Richmond, BC V7C 1M6For SaleMLS ID #R3050883, Henry Wu PREC*, LeHomes Realty Premier Brokerage. Greater Vancouver REALTORS®
- C$2,899,8883 bd3 ba1.7k sqft3288 W 32nd Ave, Vancouver, BC V6L 2C3For SaleMLS ID #R3112701, Alex Chow, Magsen Realty Inc. Brokerage. Greater Vancouver REALTORS®
- C$2,599,0005 bd6 ba4.3k sqft1010 Edinburgh St, New Westminster, BC V3M 2V5For SaleMLS ID #R3145229, Michael Liu PREC*, Sutton Group-West Coast Realty Brokerage. Greater Vancouver REALTORS®
- C$2,750,0007 bd7 ba3.6k sqft10051 Shell Rd, Richmond, BC V7A 3W4For SaleMLS ID #R3130369, Harry Garcha PREC*, Latitude Realty Inc. Brokerage. Greater Vancouver REALTORS®
- C$2,799,0006 bd4 ba4.6k sqft7460 Burnham Ct, Burnaby, BC V5A 4M7For SaleMLS ID #R3124366, Sophia Gee, Stonehaus Realty Corp. Brokerage. Greater Vancouver REALTORS®
- C$3,186,0005 bd6 ba3.6k sqft7600 Belair Dr, Richmond, BC V7A 1B6For SaleMLS ID #R3082838, Dee Bhangle, Oakwyn Realty Ltd. Brokerage. Greater Vancouver REALTORS®
- C$2,599,9008 bd7 ba3.9k sqft7759 Wedgewood St, Burnaby, BC V5E 2E5For SaleMLS ID #R3111588, Tracy Niu PREC*, Nu Stream Realty Inc. Brokerage. Greater Vancouver REALTORS®
- C$2,590,0007 bd7 ba4.3k sqft2768 Southcrest Dr, Burnaby, BC V5A 4V4For SaleMLS ID #R3147496, Daniel Tan PREC*, Angell, Hasman & Associates Realty Ltd. Brokerage. Greater Vancouver REALTORS®
- C$2,490,0006 bd7 ba4.7k sqft7440 Kraft Cres, Burnaby, BC V5A 1Z5For SaleMLS ID #R3138867, Eric Ho PREC*, Sutton Group - 1st West Realty Brokerage. Greater Vancouver REALTORS®
- C$3,488,0008 bd6 ba4.2k sqft1441 W 49th Ave, Vancouver, BC V6M 2R4For SaleMLS ID #R3095723, Michelle Yu PREC*, RE/MAX Real Estate Services Brokerage. Greater Vancouver REALTORS®
- C$3,100,0006 bd6 ba4.5k sqft4986 Shirley Ave, North Vancouver, BC V7R 3W4For SaleMLS ID #R3127381, Lucy Hong, TRG The Residential Group Realty Brokerage. Greater Vancouver REALTORS®
- C$2,398,0005 bd4 ba2.4k sqft175 Delta Ave, Burnaby, BC V5B 3C6For SaleMLS ID #R3143789, Wenbo Zhao PREC*, Luxmore Realty Brokerage. Greater Vancouver REALTORS®
- C$3,198,0005 bd7 ba4.7k sqft839 W 20th St, North Vancouver, BC V7P 2B5For SaleMLS ID #R3107460, Michael Xu PREC*, Sutton Group-West Coast Realty Brokerage. Greater Vancouver REALTORS®
