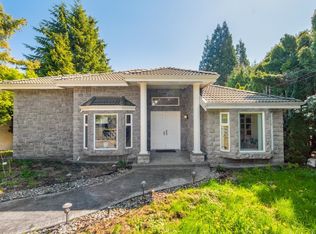
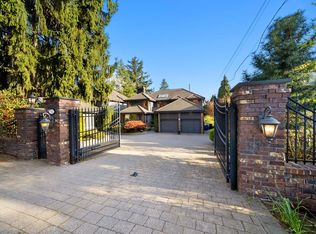
Beautifully maintained family home in the heart of the Montecito neighbourhood, featuring brand-new wood flooring throughout. This elegant residence welcomes you with a grand double-height foyer, detailed millwork, and spacious formal living and dining areas. The bright kitchen offers ample cabinetry, a large island, and smooth flow to the family room and backyard. Upstairs are generous bedrooms, including a serene primary suite with a private balcony and spa-inspired ensuite. Additional features include radiant floor heating. The lower level offers a self-contained 2-bedroom suite ideal for rental income or extended family. Located on a quiet street near Montecito Elementary, Burnaby North Secondary, Camrose Park, and nearby amenities, this home provides comfort and strong family appeal.
For sale
C$2,590,000
2768 Southcrest Dr, Burnaby, BC V5A 4V4
7beds
4,335sqft
Single Family Residence
Built in 1995
7,405 Square Feet Lot
$-- Zestimate®
C$597/sqft
C$-- HOA
What's special
Brand-new wood flooring throughoutGrand double-height foyerDetailed millworkBright kitchenAmple cabinetryLarge islandGenerous bedrooms
- 23 days |
- 26 |
- 1 |
Zillow last checked:
Listing updated:
Listed by:
Daniel Tan PREC*,
Angell, Hasman & Associates Realty Ltd. Brokerage
Source: Greater Vancouver REALTORS®,MLS®#: R3147496 Originating MLS®#: Greater Vancouver
Originating MLS®#: Greater VancouverFacts & features
Interior
Bedrooms & bathrooms
- Bedrooms: 7
- Bathrooms: 7
- Full bathrooms: 6
- 1/2 bathrooms: 1
Heating
- Natural Gas, Radiant
Features
- Basement: Full,Finished
- Number of fireplaces: 3
- Fireplace features: Gas
Interior area
- Total structure area: 4,335
- Total interior livable area: 4,335 sqft
Property
Parking
- Total spaces: 6
- Parking features: Garage, Front Access
- Garage spaces: 3
Features
- Levels: Two
- Stories: 2
- Exterior features: Balcony
- Frontage length: 65.1
Lot
- Size: 7,405 Square Feet
- Dimensions: 65.1 x
- Features: Central Location, Near Golf Course, Recreation Nearby
Construction
Type & style
- Home type: SingleFamily
- Property subtype: Single Family Residence
Condition
- Year built: 1995
Community & HOA
Community
- Features: Near Shopping
HOA
- Has HOA: No
Location
- Region: Burnaby
Financial & listing details
- Price per square foot: C$597/sqft
- Annual tax amount: C$8,432
- Date on market: 7/17/2026
- Ownership: Freehold NonStrata
D
Daniel Tan PREC*
By pressing Contact Agent, you agree that the real estate professional identified above may call/text you about your search, which may involve use of automated means and pre-recorded/artificial voices. You don't need to consent as a condition of buying any property, goods, or services. Message/data rates may apply. You also agree to our Terms of Use. Zillow does not endorse any real estate professionals. We may share information about your recent and future site activity with your agent to help them understand what you're looking for in a home.
Price history
Price history is unavailable.
Public tax history
Tax history is unavailable.
Climate risks
Neighborhood: Sperling-Broadway
Nearby schools
GreatSchools rating
- NAPoint Roberts Primary SchoolGrades: K-2Distance: 19.1 mi
- 5/10Birch Bay Home ConnectionsGrades: K-8Distance: 20.2 mi
- 6/10Blaine High SchoolGrades: 9-12Distance: 20.8 mi
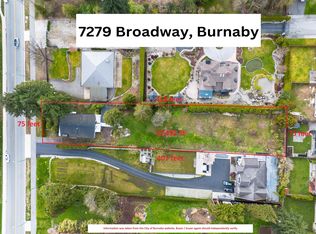
- C$3,200,0007 bd3 ba3.9k sqft7279 Broadway, Burnaby, BC V5A1S1For Sale
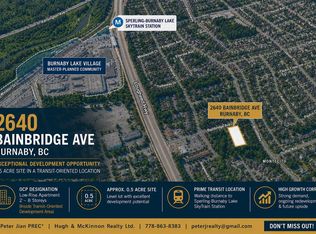
- C$4,500,0004 bd4 ba3.3k sqft2640 Bainbridge Ave, Burnaby, BC V5A2S6For Sale
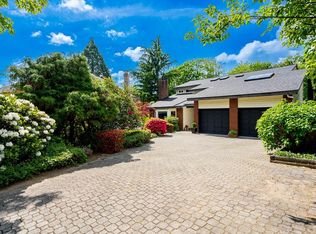
- C$2,799,0006 bd4 ba4.6k sqft7460 Burnham Ct, Burnaby, BC V5A4M7For Sale
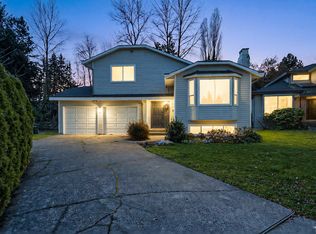
- C$1,899,0004 bd3 ba2.3k sqft3055 Rothbury Pl, Burnaby, BC V5A4J5For Sale
- C$2,310,0007 bd5 ba4.5k sqft2828 Camrose Dr, Burnaby, BC V5A4M7For Sale
- C$3,700,0007 bd6 ba4.7k sqft7139 Paulus Cres, Burnaby, BC V5A1P4For Sale
- C$1,688,0004 bd2 ba2.1k sqft2510 Camrose Dr, Burnaby, BC V5A2Y5For Sale
- C$4,100,0004 bd3 ba2.4k sqft7158 Cardinal Ct, Burnaby, BC V5A1Y7For Sale
Similar homes
- C$2,799,0006 bd4 ba4.6k sqft7460 Burnham Ct, Burnaby, BC V5A 4M7For SaleMLS ID #R3124366, Sophia Gee, Stonehaus Realty Corp. Brokerage. Greater Vancouver REALTORS®
- C$2,599,0005 bd6 ba4.7k sqft6030 Elgin Ave, Burnaby, BC V5H 3S4For Sale
 MLS ID #R3122906, Claire Gong PREC*, Dracco Pacific Realty Brokerage. Greater Vancouver REALTORS®
 - C$2,699,0007 bd5 ba4.8k sqft732 Rochester Ave, Coquitlam, BC V3K 2V8For Sale
 MLS ID #R3135000, Brynn Hoffman, Angell, Hasman & Associates Realty Ltd. Brokerage. Greater Vancouver REALTORS®
 - C$2,380,0009 bd7 ba6k sqft6339 Canada Way, Burnaby, BC V5E 3P3For Sale
 MLS ID #R3107184, Sarah Wang PREC*, Royal Pacific Realty (Kingsway) Ltd. Brokerage. Greater Vancouver REALTORS®
 - C$3,088,8887 bd6 ba5.6k sqft8108 Westlake St, Burnaby, BC V5A 2B4For SaleMLS ID #R3111396, Carsten Love PREC*, Macdonald Realty Brokerage. Greater Vancouver REALTORS®
- C$2,899,9006 bd5 ba5.6k sqft1496 Johnson St, Coquitlam, BC V3E 2T1For SaleMLS ID #R3152978, Bradley Parrotta PREC*, Royal LePage Sterling Realty Brokerage. Greater Vancouver REALTORS®
- C$1,988,0007 bd5 ba4.9k sqft2775 Nadina Dr, Coquitlam, BC V3C 6A5For SaleMLS ID #R3153467, Bradley Parrotta PREC*, Royal LePage Sterling Realty Brokerage. Greater Vancouver REALTORS®
- C$2,990,0006 bd6 ba4.8k sqft5420 Elwyn Dr, Burnaby, BC V5E 4A2For SaleMLS ID #R3131517, Ray Zhen Zhao PREC*, Claridge Real Estate Advisors Inc. Brokerage. Greater Vancouver REALTORS®
- C$3,298,8888 bd7 ba6.4k sqft5809 Sperling Ave, Burnaby, BC V5E 2T6For SaleMLS ID #R3140838, Rick Virk PREC*, Sutton Group-West Coast Realty Brokerage. Greater Vancouver REALTORS®
- C$2,588,0007 bd6 ba5.8k sqft3092 Firestone Pl, Coquitlam, BC V3E 3E1For SaleMLS ID #R3137324, Frank Lu, Sutton Group-West Coast Realty Brokerage. Greater Vancouver REALTORS®
- C$2,280,0007 bd3 ba2.4k sqft4619 Westlawn Dr, Burnaby, BC V5C 3R2For SaleMLS ID #R3104304, Cass Lao PREC*, Sutton Group-West Coast Realty Brokerage. Greater Vancouver REALTORS®
- C$3,098,0007 bd8 ba5.4k sqft836 Sprice Ave, Coquitlam, BC V3J 2P1For SaleMLS ID #R3143022, Denise Mai PREC*, eXp Realty Brokerage. Greater Vancouver REALTORS®
- C$2,798,0004 bd3 ba2.9k sqft2727 W 36th Ave, Vancouver, BC V6N 2P7For SaleMLS ID #R3153123, Ivan Tsao, Domicile Real Estate Corp. Brokerage. Greater Vancouver REALTORS®
- C$2,798,0009 bd7 ba4.1k sqft1838 E 49th Ave, Vancouver, BC V5P 1T3For SaleMLS ID #R3133538, Rimpy Hothi PREC*, Sutton Group-West Coast Realty Brokerage. Greater Vancouver REALTORS®
- C$2,528,0006 bd5 ba3.5k sqft8777 Wheeler Rd, Richmond, BC V6Y 2M4For SaleMLS ID #R3093879, Luis Gan PREC*, Dracco Pacific Realty Brokerage. Greater Vancouver REALTORS®
- C$2,380,0005 bd4 ba3k sqft77371 Lindsay Rd, Richmond, BC V7C 3M7For SaleMLS ID #R3152229, Celia Zhang PREC*, Royal Pacific Realty Corp. Brokerage. Greater Vancouver REALTORS®
- C$2,699,0006 bd4 ba4.6k sqft15730 38a Ave, Surrey, BC V3Z 0K8For SaleMLS ID #R3128079, Elaine Zhou - PREC, Macdonald Realty (Surrey/152) Brokerage. Greater Vancouver REALTORS®
- C$1,635,0004 bd2 ba2.3k sqft675 Newport St, Coquitlam, BC V3J 3H5For SaleMLS ID #R3152148, Shon Sahota PREC*, Royal Pacific Realty (Kingsway) Ltd. Brokerage. Greater Vancouver REALTORS®
- C$1,638,0008 bd5 ba2.7k sqft2708 Boundary Rd, Burnaby, BC V5M 3Z6For SaleMLS ID #R3128026, Ayaka Aoki PREC*, RE/MAX City Realty Brokerage. Greater Vancouver REALTORS®
- C$1,299,0007 bd5 ba3.4k sqft15271 95th Ave, Surrey, BC V3R 9C5For SaleMLS ID #R3152445, Nabet Fani, Oakwyn Realty Encore Brokerage. Greater Vancouver REALTORS®
