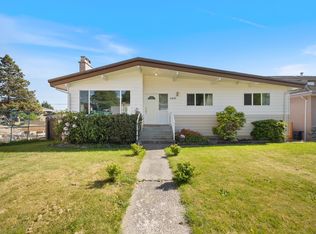
2510 CAMROSE DRIVE IS THE BEST VALUE IN NORTH BURNABY! 65x112 prime corner lot in the heart of Montecito! This near 2200 sq ft 2 story well-maintained home features 4 bedrooms, 2 bathrooms, fully finished detached 2-car garage and a mortgage helper. A fully fenced yard space w/ side driveway access allows for maximum efficiency and use of space. New roof, furnace, renovated kitchen and bathroom. Steps away from Burnaby Mountain Golf Course and a short drive to Brentwood Mall, Kensington Plaza, Costco and HWY 1. Close proximity to all levels of school (Montecito, Burnaby North Secondary, SFU). Unlimited opportunity to own and redevelop later. R1 zoning SSMUH DON'T MISS THIS ONE! OPEN HOUSE AUGUST 8TH 12-2PM SEE YOU THERE!
For sale
C$1,688,000
2510 Camrose Dr, Burnaby, BC V5A 2Y5
4beds
2,197sqft
Single Family Residence
Built in 1950
7,405 Square Feet Lot
$-- Zestimate®
C$768/sqft
C$-- HOA
What's special
Prime corner lotMortgage helperFully fenced yard spaceSide driveway accessNew roofRenovated kitchen
- 25 days |
- 22 |
- 2 |
Zillow last checked:
Listing updated:
Listed by:
Jason Chan PREC*,
Macdonald Realty Brokerage,
Nathan Choi PREC*,
Macdonald Realty
Source: Greater Vancouver REALTORS®,MLS®#: R3146058 Originating MLS®#: Greater Vancouver
Originating MLS®#: Greater VancouverFacts & features
Interior
Bedrooms & bathrooms
- Bedrooms: 4
- Bathrooms: 2
- Full bathrooms: 2
Heating
- Baseboard, Electric, Forced Air
Appliances
- Included: Washer/Dryer, Dishwasher, Refrigerator, Stove
Features
- Windows: Window Coverings
- Basement: Full
- Common walls with other units/homes: Corner Unit
Interior area
- Total structure area: 2,197
- Total interior livable area: 2,197 sqft
Property
Parking
- Total spaces: 4
- Parking features: Detached, Garage, Side Access, Garage Door Opener
- Garage spaces: 2
Features
- Levels: Two
- Stories: 2
- Frontage length: 65
Lot
- Size: 7,405 Square Feet
- Dimensions: 65 x 112
Construction
Type & style
- Home type: SingleFamily
- Architectural style: Rancher/Bungalow
- Property subtype: Single Family Residence
Condition
- Year built: 1950
Community & HOA
Community
- Security: Smoke Detector(s)
HOA
- Has HOA: No
Location
- Region: Burnaby
Financial & listing details
- Price per square foot: C$768/sqft
- Annual tax amount: C$5,665
- Date on market: 7/14/2026
- Ownership: Freehold NonStrata
J
Jason Chan PREC*
By pressing Contact Agent, you agree that the real estate professional identified above may call/text you about your search, which may involve use of automated means and pre-recorded/artificial voices. You don't need to consent as a condition of buying any property, goods, or services. Message/data rates may apply. You also agree to our Terms of Use. Zillow does not endorse any real estate professionals. We may share information about your recent and future site activity with your agent to help them understand what you're looking for in a home.
Price history
Price history is unavailable.
Public tax history
Tax history is unavailable.
Climate risks
Neighborhood: Sperling-Broadway
Nearby schools
GreatSchools rating
- NAPoint Roberts Primary SchoolGrades: K-2Distance: 19.2 mi
- 5/10Birch Bay Home ConnectionsGrades: K-8Distance: 20.2 mi
- 6/10Blaine High SchoolGrades: 9-12Distance: 20.8 mi
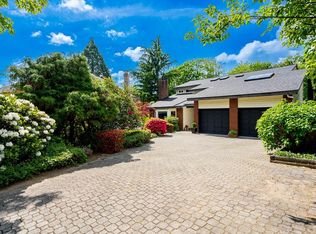
- C$2,799,0006 bd4 ba4.6k sqft7460 Burnham Ct, Burnaby, BC V5A4M7For Sale
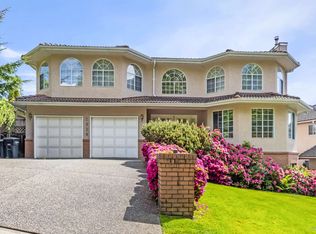
- C$2,310,0007 bd5 ba4.5k sqft2828 Camrose Dr, Burnaby, BC V5A4M7For Sale
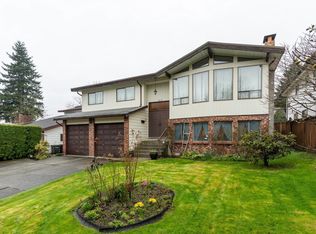
- C$1,799,9004 bd3 ba3k sqft7615 Lawrence Dr, Burnaby, BC V5A3M6For Sale
- C$1,985,0005 bd3 ba2.5k sqft7605 Lawrence Dr, Burnaby, BC V5A3M6For Sale

- C$2,199,0005 bd3 ba3.1k sqft7640 Lawrence Dr, Burnaby, BC V5A1T6For Sale
- C$729,0002 bd2 ba1.2k sqft7363 Montecito Dr #8, Burnaby, BC V5A1R4For Sale
- C$1,899,0004 bd3 ba2.3k sqft3055 Rothbury Pl, Burnaby, BC V5A4J5For Sale
- C$3,200,0007 bd3 ba3.9k sqft7279 Broadway, Burnaby, BC V5A1S1For Sale
Similar homes
- C$1,799,9004 bd3 ba3k sqft7615 Lawrence Dr, Burnaby, BC V5A 3M6For SaleMLS ID #R3146605, Johnny Catroppa, Stonehaus Realty Corp. Brokerage. Greater Vancouver REALTORS®
- C$1,799,0004 bd3 ba2.5k sqft1530 Sherlock Ave, Burnaby, BC V5A 2M8For Sale
 MLS ID #R3130891, Doris Gee, RE/MAX Crest Realty Brokerage. Greater Vancouver REALTORS®
 - C$1,899,0004 bd3 ba2.3k sqft3055 Rothbury Pl, Burnaby, BC V5A 4J5For Sale
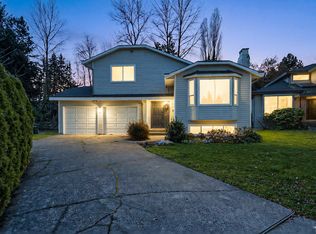 MLS ID #R3099468, Benson Lee PREC*, Nu Stream Realty Inc. Brokerage. Greater Vancouver REALTORS®
 - C$1,799,0004 bd2 ba2.1k sqft6890 Hycrest Dr, Burnaby, BC V5B 2X2For Sale
 MLS ID #R3123178, Doris Gee, RE/MAX Crest Realty Brokerage. Greater Vancouver REALTORS®
 - C$1,749,0003 bd2 ba2.6k sqft960 Cliff Ave, Burnaby, BC V5A 2J5For SaleMLS ID #R3146129, Allison Elkington, RE/MAX All Points Realty Brokerage. Greater Vancouver REALTORS®
- C$1,999,0003 bd2 ba2.3k sqft2231 Cliff Ave, Burnaby, BC V5A 2L1For SaleMLS ID #R3149594, Stephen Gorrie, RE/MAX All Points Realty Brokerage. Greater Vancouver REALTORS®
- C$1,728,0005 bd3 ba2.5k sqft951 Everett Cres, Burnaby, BC V5A 2N6For SaleMLS ID #R3142267, Jason Liang PREC*, Nu Stream Realty Inc. Brokerage. Greater Vancouver REALTORS®
- C$1,788,0003 bd2 ba1.9k sqft7016 Sierra Dr, Burnaby, BC V5A 1A5For SaleMLS ID #R3150898, Soheil Farahmand PREC*, eXp Realty Brokerage. Greater Vancouver REALTORS®
- C$1,790,0004 bd3 ba2.3k sqft7238 Braeside Dr, Burnaby, BC V5A 1E8For SaleMLS ID #R3139466, Lucy Liu PREC*, Panda Luxury Homes Brokerage. Greater Vancouver REALTORS®
- C$1,798,0004 bd3 ba2.3k sqft7965 Burnfield Cres, Burnaby, BC V5E 2B8For SaleMLS ID #R3144500, Damon Krepski, Real Broker Brokerage. Greater Vancouver REALTORS®
- C$1,999,9994 bd3 ba2.5k sqft7889 Woodhurst Dr, Burnaby, BC V5A 4C4For SaleMLS ID #R3124830, Doris Gee, RE/MAX Crest Realty Brokerage. Greater Vancouver REALTORS®
- C$1,985,0005 bd3 ba2.5k sqft7605 Lawrence Dr, Burnaby, BC V5A 3M6For SaleMLS ID #R3122221, Leslie Cohen, Macdonald Realty Westmar Brokerage. Greater Vancouver REALTORS®
- C$1,610,0004 bd3 ba2.5k sqft1190 Augusta Ave, Burnaby, BC V5A 2V4For SaleMLS ID #R3090788, Romeo Di Pietra, RE/MAX City Realty Brokerage. Greater Vancouver REALTORS®
- C$2,248,8885 bd2 ba1.7k sqft2215 Duthie Ave, Burnaby, BC V5A 2S1For SaleMLS ID #R3140655, Gilles Laliberte PREC*, Royal LePage West Real Estate Services Brokerage. Greater Vancouver REALTORS®
- C$1,649,0005 bd3 ba2.4k sqft7942 Lakefield Dr, Burnaby, BC V5E 3W8For SaleMLS ID #R3115471, Ben Catalano, Team 3000 Realty Ltd. Brokerage. Greater Vancouver REALTORS®
- C$1,798,8805 bd3 ba2.6k sqft7740 Allman St, Burnaby, BC V5E 2B1For SaleMLS ID #R3142664, Brent Roberts, Royal LePage Brent Roberts Realty Brokerage. Greater Vancouver REALTORS®
- C$1,799,9003 bd2 ba2.1k sqft1910 Holdom Ave, Burnaby, BC V5B 3W3For SaleMLS ID #R3132521, Jim Pham - PREC, Oakwyn Realty Ltd. Brokerage. Greater Vancouver REALTORS®
- C$1,688,0006 bd4 ba2.5k sqft533 Clare Ave, Burnaby, BC V5B 4L3For SaleMLS ID #R3094879, Peter Liu PREC*, RE/MAX Heights Realty Brokerage. Greater Vancouver REALTORS®
- C$1,849,9003 bd2 ba1.4k sqft6546 Dunnedin St, Burnaby, BC V5B 1Y8For SaleMLS ID #R3149376, Bradley Parrotta PREC*, Royal LePage Sterling Realty Brokerage. Greater Vancouver REALTORS®
- C$2,098,0005 bd3 ba2.4k sqft7132 Paulus Ct, Burnaby, BC V5A 1N2For SaleMLS ID #R3148245, Jerry Zhang PREC*, Nu Stream Realty Inc. Brokerage. Greater Vancouver REALTORS®
