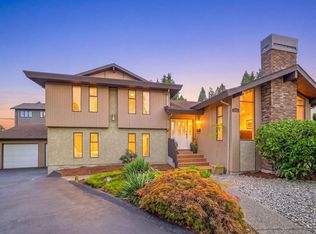
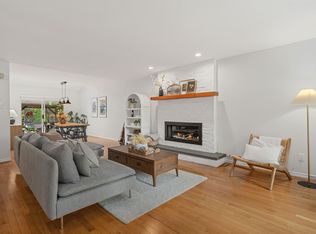
Welcome to this bright and beautifully maintained family home in the highly sought-after Montecito neighborhood of Burnaby. Situated on a spacious 8,000 sq. ft. corner lot, this impressive residence offers 5 bedrooms and 3 bathrooms, providing exceptional space and comfort for growing families. Pride of ownership is evident throughout, with numerous quality updates completed over the years, including exterior and interior painting, a beautifully renovated kitchen, updated bathrooms and laundry room, newer flooring throughout, replaced all windows, skylight, roof, driveway and a newer furnace. The bright and functional layout offers an abundance of natural light and excellent flow for everyday living and entertaining. OPEN HOUSE SATURDAY AUGUST 8 2:00 - 4:00
For sale
C$1,985,000
7605 Lawrence Dr, Burnaby, BC V5A 3M6
5beds
2,544sqft
Single Family Residence
Built in 1978
7,840 Square Feet Lot
$-- Zestimate®
C$780/sqft
C$-- HOA
What's special
Beautifully renovated kitchenUpdated bathroomsNewer flooring throughoutReplaced all windowsNewer furnaceBright and functional layoutAbundance of natural light
- 90 days |
- 61 |
- 5 |
Zillow last checked:
Listing updated:
Listed by:
Leslie Cohen,
Macdonald Realty Westmar Brokerage
Source: Greater Vancouver REALTORS®,MLS®#: R3122221 Originating MLS®#: Greater Vancouver
Originating MLS®#: Greater VancouverFacts & features
Interior
Bedrooms & bathrooms
- Bedrooms: 5
- Bathrooms: 3
- Full bathrooms: 3
Heating
- Electric, Forced Air
Appliances
- Included: Washer/Dryer, Dishwasher, Refrigerator, Stove
Features
- Basement: Full
- Number of fireplaces: 2
- Fireplace features: Gas
Interior area
- Total structure area: 2,544
- Total interior livable area: 2,544 sqft
Property
Parking
- Total spaces: 4
- Parking features: Garage, Front Access
- Garage spaces: 2
Features
- Levels: Multi/Split
- Stories: 3
- Exterior features: Balcony
- Frontage length: 101
Lot
- Size: 7,840 Square Feet
- Dimensions: 101 x
- Features: Central Location, Greenbelt, Private
Construction
Type & style
- Home type: SingleFamily
- Architectural style: 3 Level Split
- Property subtype: Single Family Residence
Condition
- Year built: 1978
Community & HOA
Community
- Features: Near Shopping
HOA
- Has HOA: No
Location
- Region: Burnaby
Financial & listing details
- Price per square foot: C$780/sqft
- Annual tax amount: C$6,741
- Date on market: 5/11/2026
- Ownership: Freehold NonStrata
L
Leslie Cohen
By pressing Contact Agent, you agree that the real estate professional identified above may call/text you about your search, which may involve use of automated means and pre-recorded/artificial voices. You don't need to consent as a condition of buying any property, goods, or services. Message/data rates may apply. You also agree to our Terms of Use. Zillow does not endorse any real estate professionals. We may share information about your recent and future site activity with your agent to help them understand what you're looking for in a home.
Price history
Price history is unavailable.
Public tax history
Tax history is unavailable.
Climate risks
Neighborhood: Sperling-Broadway
Nearby schools
GreatSchools rating
- NAPoint Roberts Primary SchoolGrades: K-2Distance: 19 mi
- 5/10Birch Bay Home ConnectionsGrades: K-8Distance: 20 mi
- 6/10Blaine High SchoolGrades: 9-12Distance: 20.5 mi
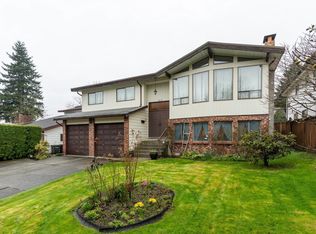
- C$1,799,9004 bd3 ba3k sqft7615 Lawrence Dr, Burnaby, BC V5A3M6For Sale
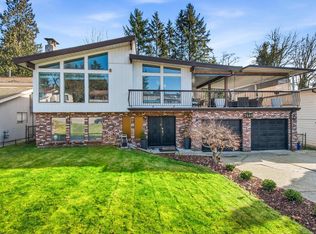
- C$2,199,0005 bd3 ba3.1k sqft7640 Lawrence Dr, Burnaby, BC V5A1T6For Sale
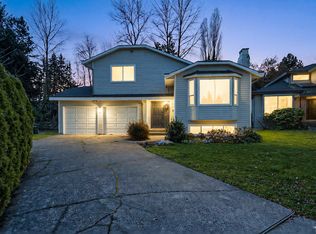
- C$1,899,0004 bd3 ba2.3k sqft3055 Rothbury Pl, Burnaby, BC V5A4J5For Sale
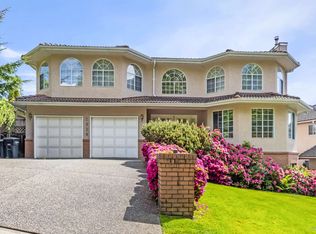
- C$2,310,0007 bd5 ba4.5k sqft2828 Camrose Dr, Burnaby, BC V5A4M7For Sale
- C$2,799,0006 bd4 ba4.6k sqft7460 Burnham Ct, Burnaby, BC V5A4M7For Sale
- C$1,688,0004 bd2 ba2.1k sqft2510 Camrose Dr, Burnaby, BC V5A2Y5For Sale
- C$2,490,0006 bd7 ba4.7k sqft7440 Kraft Cres, Burnaby, BC V5A1Z5For Sale
- C$2,590,0007 bd7 ba4.3k sqft2768 Southcrest Dr, Burnaby, BC V5A4V4For Sale
Similar homes
- C$2,088,0005 bd3 ba3.5k sqft1390 Eastlawn Dr, Burnaby, BC V5B 3H2For Sale
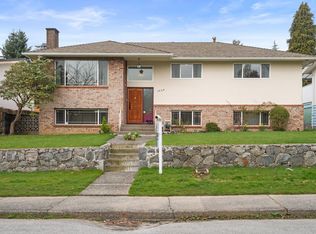
 MLS ID #R3135907, Teresa (Mo-Lan) Pang, RE/MAX Heights Realty Brokerage. Greater Vancouver REALTORS®
 - C$1,899,0004 bd3 ba2.4k sqft7514 12th Ave, Burnaby, BC V3N 2K1For Sale
 MLS ID #R3119852, Mary Cleaver PREC*, Stilhavn Real Estate Services Brokerage. Greater Vancouver REALTORS®
 - C$2,000,0004 bd3 ba2.7k sqft1479 Percy Ct, North Vancouver, BC V7G 2P4For Sale
 MLS ID #R3147160, Kevin Seibel PREC*, REMAX Elevate Realty Brokerage. Greater Vancouver REALTORS®
 - C$2,050,0004 bd3 ba3k sqft1743 Taralawn Ct, Burnaby, BC V5B 3H4For Sale
 MLS ID #R3100276, Charene Verlaan, Macdonald Realty Brokerage. Greater Vancouver REALTORS®
 - C$1,849,9994 bd3 ba2.3k sqft2086 Rivergrove Pl, North Vancouver, BC V7H 2L4For SaleMLS ID #R3152636, Anthony Trinetti PREC*, Royal LePage Sussex Brokerage. Greater Vancouver REALTORS®
- C$1,799,0005 bd3 ba3.1k sqft38 Timbercrest Dr, Pt Moody, BC V3H 4T7For SaleMLS ID #R3152985, Erin Aldrich-Rae, RE/MAX All Points Realty Brokerage. Greater Vancouver REALTORS®
- C$1,789,0004 bd2 ba1.9k sqft6235 Ashworth Ave, Burnaby, BC V5E 3T8For SaleMLS ID #R3134187, David Hasegawa, Royal LePage Sussex Brokerage. Greater Vancouver REALTORS®
- C$1,948,0005 bd3 ba2.1k sqft2652 Hoskins Rd, North Vancouver, BC V7J 3A3For SaleMLS ID #R3149370, Jim Pilkington PREC*, Oakwyn Realty Ltd. Brokerage. Greater Vancouver REALTORS®
- C$1,898,0004 bd3 ba2.8k sqft1659 Deep Cove Rd, North Vancouver, BC V7G 1S4For SaleMLS ID #R3147039, Chris Karabotsos, RE/MAX Masters Realty Brokerage. Greater Vancouver REALTORS®
- C$2,388,0005 bd3 ba3.4k sqft5508 Cedardale Ct, Burnaby, BC V5B 2B8For SaleMLS ID #R3094863, Frank Muoio PREC*, Bel-Air Realty Group Ltd. Brokerage. Greater Vancouver REALTORS®
- C$1,788,0005 bd3 ba2.1k sqft4951 Foxglove Cres, Richmond, BC V7C 2K4For SaleMLS ID #R3153821, Murray Lee, Royal Pacific Realty Corp. Brokerage. Greater Vancouver REALTORS®
- C$1,599,0005 bd4 ba2.8k sqft39 Mott Cres, New Westminster, BC V3L 4L8For SaleMLS ID #R3147020, Melvin Chan PREC*, RE/MAX Crest Realty Brokerage. Greater Vancouver REALTORS®
- C$1,985,0004 bd3 ba2.3k sqft3920 Delbrook Ave, North Vancouver, BC V7N 3Z8For SaleMLS ID #R3140209, Jesse Williamson PREC*, Royal LePage Sussex Brokerage. Greater Vancouver REALTORS®
- C$2,198,0006 bd5 ba3.5k sqft808 Signal Ct, Coquitlam, BC V3J 7N7For SaleMLS ID #R3148159, Sora Chung PREC*, Oakwyn Realty Ltd. Brokerage. Greater Vancouver REALTORS®
- C$2,049,0004 bd3 ba2.4k sqft1438 McNair Dr, North Vancouver, BC V7K 1X5For SaleMLS ID #R3130393, Brooke Clarke, Stilhavn Real Estate Services Brokerage. Greater Vancouver REALTORS®
- C$1,860,0006 bd4 ba3.6k sqft2780 Cultus Ct, Coquitlam, BC V3C 5A8For SaleMLS ID #R3121876, Catherine Song PREC*, RE/MAX City Realty Brokerage. Greater Vancouver REALTORS®
- C$1,599,0005 bd3 ba2.9k sqft829 8th Ave, New Westminster, BC V3M 2R4For SaleMLS ID #R3140995, Denny Dumas PREC*, Oakwyn Realty Ltd. Brokerage. Greater Vancouver REALTORS®
- C$1,678,8004 bd3 ba2.7k sqft605 Allison Pl, New Westminster, BC V3L 5C1For SaleMLS ID #R3126052, Lori Fralic PREC*, Oakwyn Realty Ltd. Brokerage. Greater Vancouver REALTORS®
- C$1,379,0004 bd2 ba1.9k sqft306 9th Ave, New Westminster, BC V3L 2A1For SaleMLS ID #R3153050, Darcy Schlechtleitner PREC*, Stonehaus Realty Corp. Brokerage. Greater Vancouver REALTORS®
- C$1,956,0005 bd3 ba2.8k sqft12051 Imperial Dr, Richmond, BC V7E 6J5For SaleMLS ID #R3148592, Austin Kay, RE/MAX Austin Kay Realty Brokerage. Greater Vancouver REALTORS®
