Beautifully renovated family home on a quiet cul-de-sac in the heart of Steveston! Offering 2,832 sq. ft. of thoughtfully designed living space with 5 bedrooms and 3 beautifully updated bathrooms, this move in ready home features a stunning designer kitchen with high-end appliances and a luxurious spa-inspired primary ensuite. A convenient main floor bedroom and full bathroom provide flexibility for guests, extended family, or a home office. Enjoy a sunny south-facing backyard, double garage, and an ideal layout for growing families. Ideally located just one block from Homma Elementary & within walking distance to McMath Secondary, Steveston Community Centre, scenic waterfront dyke trails, transit, and the shops and restaurants of vibrant Steveston Village.
For sale
C$1,956,000
12051 Imperial Dr, Richmond, BC V7E 6J5
5beds
2,832sqft
Single Family Residence
Built in 1988
4,791 Square Feet Lot
$-- Zestimate®
C$691/sqft
C$-- HOA
What's special
Beautifully renovated family homeQuiet cul-de-sacThoughtfully designed living spaceStunning designer kitchenHigh-end appliancesLuxurious spa-inspired primary ensuiteConvenient main floor bedroom
- 23 days |
- 74 |
- 5 |
Zillow last checked:
Listing updated:
Listed by:
Austin Kay,
RE/MAX Austin Kay Realty Brokerage
Source: Greater Vancouver REALTORS®,MLS®#: R3148592 Originating MLS®#: Greater Vancouver
Originating MLS®#: Greater VancouverFacts & features
Interior
Bedrooms & bathrooms
- Bedrooms: 5
- Bathrooms: 3
- Full bathrooms: 3
Heating
- Radiant
Appliances
- Included: Washer/Dryer, Dishwasher, Refrigerator, Stove
Features
- Central Vacuum
- Windows: Window Coverings
- Basement: None
- Number of fireplaces: 2
- Fireplace features: Wood Burning
Interior area
- Total structure area: 2,832
- Total interior livable area: 2,832 sqft
Video & virtual tour
Property
Parking
- Total spaces: 4
- Parking features: Garage, Front Access, Concrete, Garage Door Opener
- Garage spaces: 2
Features
- Levels: Two
- Stories: 2
- Frontage length: 48
Lot
- Size: 4,791 Square Feet
- Dimensions: 48 x 99
- Features: Central Location, Cul-De-Sac, Recreation Nearby
Construction
Type & style
- Home type: SingleFamily
- Property subtype: Single Family Residence
Condition
- Year built: 1988
Community & HOA
Community
- Features: Near Shopping
HOA
- Has HOA: No
Location
- Region: Richmond
Financial & listing details
- Price per square foot: C$691/sqft
- Annual tax amount: C$5,981
- Date on market: 7/21/2026
- Ownership: Freehold NonStrata
Price history
Price history is unavailable.
Public tax history
Tax history is unavailable.
Climate risks
Neighborhood: Steveston
Nearby schools
GreatSchools rating
- NAPoint Roberts Primary SchoolGrades: K-2Distance: 10.9 mi
- 5/10Birch Bay Home ConnectionsGrades: K-8Distance: 21.1 mi
- 6/10Blaine High SchoolGrades: 9-12Distance: 21.6 mi
- C$1,799,8003 bd3 ba2.6k sqft12431 Alliance Dr, Richmond, BC V7E6J2For Sale

- C$1,799,0004 bd3 ba2.4k sqft12420 Phoenix Dr, Richmond, BC V7E6B3For Sale

- C$1,868,0005 bd3 ba2.4k sqft12268 Imperial Dr, Richmond, BC V7E6J6For Sale
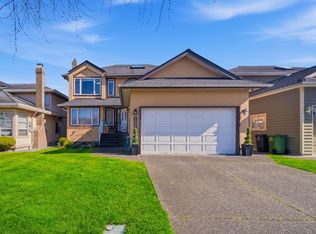
- C$3,388,0005 bd6 ba3.6k sqft5080 Merganser Dr, Richmond, BC V7E3W5For Sale
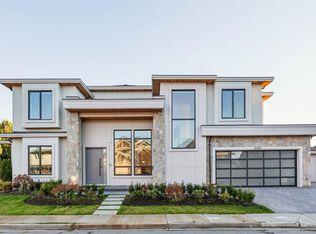
- C$960,0002 bd2 ba1.1k sqft4600 Westwater Dr #416, Richmond, BC V7E6S2For Sale
- C$1,098,8004 bd4 ba1.8k sqft12438 Brunswick Pl #25, Richmond, BC V7E6K6For Sale
- C$1,385,0002 bd2 ba1k sqft4600 Westwater Dr #404, Richmond, BC V7E6S2For Sale
- C$998,0002 bd2 ba1.4k sqft12911 Railway Ave #211, Richmond, BC V7E6L8For Sale
Similar homes
- C$1,785,0004 bd3 ba2.3k sqft10540 Yarmish Dr, Richmond, BC V7E 5E7For Sale
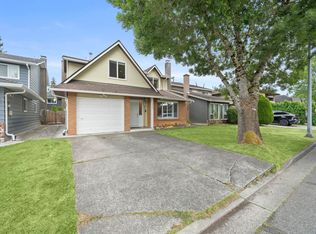 MLS ID #R3152932, Shafik Ladha PREC*, RE/MAX Westcoast Brokerage. Greater Vancouver REALTORS®
 - C$1,988,0005 bd3 ba2.9k sqft9291 Boyd Ct, Richmond, BC V6Y 3N9For Sale
 MLS ID #R3149838, Margaret Wong PREC*, Dexter Realty Brokerage. Greater Vancouver REALTORS®
 - C$2,198,0005 bd3 ba3.1k sqft10131 Hollywell Dr, Richmond, BC V7E 5C7For Sale
 MLS ID #R3151399, Eleanor Tan, Royal LePage Westside Brokerage. Greater Vancouver REALTORS®
 - C$1,888,3694 bd3 ba2.8k sqft7100 Kimberley Dr, Richmond, BC V7A 4S4For Sale
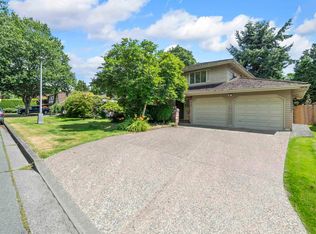 MLS ID #R3085601, Chris Stylianou PREC*, Macdonald Realty Westmar Brokerage. Greater Vancouver REALTORS®
 - C$2,290,0005 bd3 ba3.1k sqft6231 Dunsmuir Cres, Richmond, BC V7C 5R6For SaleMLS ID #R3150068, Tommy Cao PREC*, RE/MAX Heights Realty Brokerage. Greater Vancouver REALTORS®
- C$1,880,0006 bd4 ba3k sqft3611 Kilby Ct, Richmond, BC V6X 3M9For SaleMLS ID #R3139804, Gary Geng PREC*, eXp Realty Brokerage. Greater Vancouver REALTORS®
- C$2,199,0004 bd3 ba2.4k sqft3531 Johnson Ave, Richmond, BC V7C 5R2For SaleMLS ID #R3122306, Vivian He PREC*, Interlink Realty Brokerage. Greater Vancouver REALTORS®
- C$1,950,0004 bd3 ba3.2k sqft14972 81a Ave, Surrey, BC V3S 7H4For SaleMLS ID #R3151364, Kim Sabbagh, Royal LePage - Wolstencroft Brokerage. Greater Vancouver REALTORS®
- C$1,458,0003 bd2 ba1.5k sqft11764 Yoshida Ct, Richmond, BC V7E 5C6For SaleMLS ID #R3116274, Austin Kay, RE/MAX Austin Kay Realty Brokerage. Greater Vancouver REALTORS®
- C$1,599,9004 bd3 ba3k sqft4827 47a Ave, Delta, BC V4K 1T2For SaleMLS ID #R3145262, Aileen Noguer PREC*, RE/MAX Westcoast Brokerage. Greater Vancouver REALTORS®
- C$1,399,0004 bd4 ba2.3k sqft9851 Swansea Dr, Richmond, BC V7A 1N5For SaleMLS ID #R3132886, Gurdial S. (Dale) Badh PREC*, RE/MAX Real Estate Services Brokerage. Greater Vancouver REALTORS®
- C$1,985,0005 bd3 ba2.5k sqft7605 Lawrence Dr, Burnaby, BC V5A 3M6For SaleMLS ID #R3122221, Leslie Cohen, Macdonald Realty Westmar Brokerage. Greater Vancouver REALTORS®
- C$1,098,8004 bd4 ba1.8k sqft12438 Brunswick Pl #25, Richmond, BC V7E 6K6For SaleMLS ID #R3120485, Barbara Nimchuk PREC*, RE/MAX Westcoast Brokerage. Greater Vancouver REALTORS®
- C$1,948,0005 bd3 ba2.1k sqft2652 Hoskins Rd, North Vancouver, BC V7J 3A3For SaleMLS ID #R3149370, Jim Pilkington PREC*, Oakwyn Realty Ltd. Brokerage. Greater Vancouver REALTORS®
- C$2,288,0006 bd4 ba3.4k sqft4935 Fenton Dr, Delta, BC V4K 2H5For SaleMLS ID #R3107588, Taylor Brown PREC*, Engel & Volkers Vancouver Brokerage. Greater Vancouver REALTORS®
- C$1,188,0004 bd3 ba2.5k sqft10659 Santa Monica Dr, Delta, BC V4C 1P9For SaleMLS ID #R3155515, Jenny Matches - PREC, RE/MAX Performance Realty Brokerage. Greater Vancouver REALTORS®
- C$2,288,8886 bd4 ba3.3k sqft1712 Nanaimo St, New Westminster, BC V3M 2G6For SaleMLS ID #R3154499, Darcy Schlechtleitner PREC*, Stonehaus Realty Corp. Brokerage. Greater Vancouver REALTORS®
- C$1,892,0005 bd4 ba3.6k sqft15412 Kilkee Pl, Surrey, BC V3S 6E8For SaleMLS ID #R3124755, JD Puri - PREC, Royal LePage Global Force Realty Brokerage. Greater Vancouver REALTORS®
- C$2,145,0005 bd3 ba2.9k sqft13846 18th Ave, Surrey, BC V4A 1W4For SaleMLS ID #R3134078, Rick Aulakh - PREC, Century 21 Coastal Realty Ltd. Brokerage. Greater Vancouver REALTORS®
- C$1,990,0007 bd4 ba3.9k sqft7728 Mary Ave, Burnaby, BC V3N 3G8For SaleMLS ID #R3147876, Denny Fok PREC*, RE/MAX City Realty Brokerage. Greater Vancouver REALTORS®
