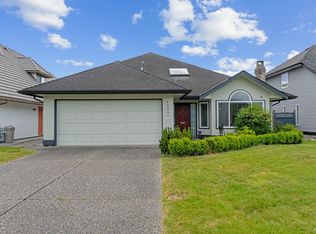
Modern comfort meets family living in one of Richmond’s quiet, well-loved neighbourhoods. Extensively reimagined in 2021 with updated plumbing, electrical, and an efficient heat pump for heating and cooling, this 4 bed, 4 bath, 2,323 sq.ft. home offers peace of mind behind every finish. A bright open kitchen, generous living spaces, and covered patio create an effortless setting for family dinners, celebrations, and summer evenings with friends. Upstairs, the primary suite feels like a private retreat with a spacious walk-in closet and spa-inspired ensuite. Walking distance to South Arm Park and centrally located near everyday conveniences, this is a move-in-ready home designed for the next chapter.
For sale
C$1,399,000
9851 Swansea Dr, Richmond, BC V7A 1N5
4beds
2,323sqft
Duplex
Built in 1974
6,098 Square Feet Lot
$-- Zestimate®
C$602/sqft
C$-- HOA
What's special
Bright open kitchenGenerous living spacesCovered patioSpacious walk-in closetSpa-inspired ensuite
- 83 days
- 89
- 5
Zillow last checked:
Listing updated:
Listed by:
Gurdial S. (Dale) Badh PREC*,
RE/MAX Real Estate Services Brokerage
Source: Greater Vancouver REALTORS®,MLS®#: R3132886 Originating MLS®#: Greater Vancouver
Originating MLS®#: Greater VancouverFacts & features
Interior
Bedrooms & bathrooms
- Bedrooms: 4
- Bathrooms: 4
- Full bathrooms: 4
Heating
- Forced Air, Heat Pump, Natural Gas
Cooling
- Air Conditioning
Appliances
- Included: Washer/Dryer, Dishwasher, Refrigerator, Stove, Microwave
Features
- Windows: Window Coverings
- Basement: None
- Number of fireplaces: 2
- Fireplace features: Electric
Interior area
- Total structure area: 2,323
- Total interior livable area: 2,323 sqft
Property
Parking
- Total spaces: 4
- Parking features: Open, Front Access, Concrete
- Has uncovered spaces: Yes
Features
- Levels: Two
- Stories: 2
- Exterior features: Balcony, Private Yard
Lot
- Size: 6,098 Square Feet
- Features: Central Location, Private, Recreation Nearby
Details
- Additional structures: Shed(s)
Construction
Type & style
- Home type: SingleFamily
- Property subtype: Duplex
- Attached to another structure: Yes
Condition
- Year built: 1974
Community & HOA
Community
- Features: Near Shopping
- Security: Smoke Detector(s)
HOA
- Has HOA: No
Location
- Region: Richmond
Financial & listing details
- Price per square foot: C$602/sqft
- Annual tax amount: C$4,562
- Date on market: 6/5/2026
- Ownership: Freehold NonStrata
Price history
Price history is unavailable.
Public tax history
Tax history is unavailable.
Climate risks
Neighborhood: Broadmoor
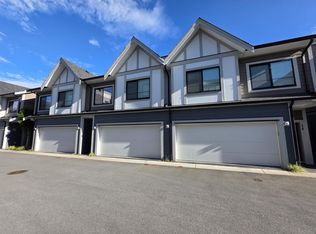
- C$1,270,0003 bd3 ba1.4k sqft9680 Williams Rd #17, Richmond, BC V7A1H2For Sale
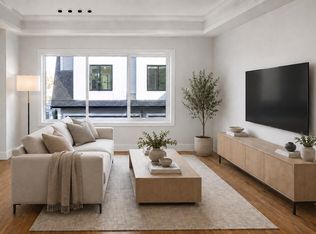
- C$1,198,0003 bd3 ba1.3k sqft9680 Williams Rd #1, Richmond, BC V7A1H2For Sale
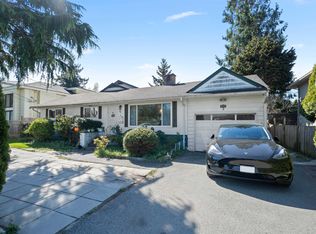
- C$1,620,0006 bd3 ba2.4k sqft9771 Pinewell Cres, Richmond, BC V7A2C7For Sale
- C$1,568,0003 bd3 ba1.9k sqft9600 Swansea Dr, Richmond, BC V7A2L8For Sale

Similar homes
- C$1,455,5003 bd3 ba1.8k sqft11280 Caravel Ct, Richmond, BC V7E 4L2For Sale
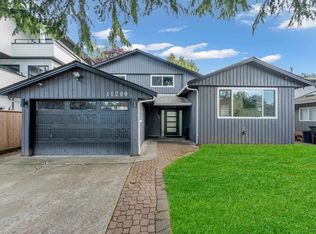 MLS ID #R3159000, Paul Khara PREC*, Sutton Group Seafair Realty Brokerage. Greater Vancouver REALTORS®
 - C$1,399,8004 bd3 ba2.3k sqft6288 Crescent Pl, Delta, BC V4K 4V2For Sale
 MLS ID #R3158884, Mabel Ko PREC*, RE/MAX City Realty Brokerage. Greater Vancouver REALTORS®
 - C$1,698,0004 bd3 ba2.1k sqft10360 Hall Ave, Richmond, BC V6X 3T9For Sale
 MLS ID #R3158148, Steven Wu PREC*, Dracco Pacific Realty Brokerage. Greater Vancouver REALTORS®
 - C$1,249,9993 bd2 ba1.2k sqft10660 Whistler Ct, Richmond, BC V7E 4C7For Sale
 MLS ID #R3136618, Gurdial S. (Dale) Badh PREC*, RE/MAX Real Estate Services Brokerage. Greater Vancouver REALTORS®
