UNDER $1.35M – RENOVATED HOME WITH A 2-BEDROOM MORTGAGE HELPER NEAR SKYTRAIN! Move-in ready, this well-maintained detached home features a newly renovated main kitchen with brand-new appliances plus a fully renovated, self-contained 2-bedroom suite with its own private entrance & laundry—ideal for extended family or mortgage-helping rental income. Situated on a 6,552sqft south-facing lot, you'll love the professionally landscaped backyard & spacious covered deck w/ beautiful views, perfect for entertaining or relaxing year-round. Located within walking distance to SkyTrain, schools, parks & shopping, this home offers detached living for the price of a townhouse, plus future redevelopment potential under SSMUH zoning. An exceptional opportunity for first-time buyers, investors, or builders.
For sale
C$1,349,900
8326 Royal Oak Ave, Burnaby, BC V5J 4L2
4beds
1,952sqft
Single Family Residence
Built in 1955
6,534 Square Feet Lot
$-- Zestimate®
C$692/sqft
C$-- HOA
What's special
- 10 days |
- 83 |
- 5 |
Zillow last checked:
Listing updated:
Listed by:
Kadie Bloom PREC*,
Royal LePage Elite West Brokerage
Source: Greater Vancouver REALTORS®,MLS®#: R3150061 Originating MLS®#: Greater Vancouver
Originating MLS®#: Greater VancouverFacts & features
Interior
Bedrooms & bathrooms
- Bedrooms: 4
- Bathrooms: 2
- Full bathrooms: 2
Heating
- Forced Air
Appliances
- Included: Washer/Dryer, Dishwasher, Refrigerator, Stove
- Laundry: In Unit
Features
- Basement: Finished
- Number of fireplaces: 1
- Fireplace features: Wood Burning
Interior area
- Total structure area: 1,952
- Total interior livable area: 1,952 sqft
Property
Parking
- Total spaces: 3
- Parking features: Additional Parking, Carport, Open
- Carport spaces: 1
- Has uncovered spaces: Yes
Features
- Levels: Two
- Stories: 2
- Exterior features: Balcony, Private Yard
- Has view: Yes
- View description: View
- Frontage length: 56
Lot
- Size: 6,534 Square Feet
- Dimensions: 56 x
- Features: Central Location, Private, Recreation Nearby
Details
- Additional structures: Workshop
Construction
Type & style
- Home type: SingleFamily
- Architectural style: Rancher/Bungalow w/Bsmt.
- Property subtype: Single Family Residence
Condition
- Year built: 1955
Community & HOA
Community
- Features: Near Shopping
HOA
- Has HOA: No
Location
- Region: Burnaby
Financial & listing details
- Price per square foot: C$692/sqft
- Annual tax amount: C$5,514
- Date on market: 7/27/2026
- Ownership: Freehold NonStrata
K
Kadie Bloom PREC*
By pressing Contact Agent, you agree that the real estate professional identified above may call/text you about your search, which may involve use of automated means and pre-recorded/artificial voices. You don't need to consent as a condition of buying any property, goods, or services. Message/data rates may apply. You also agree to our Terms of Use. Zillow does not endorse any real estate professionals. We may share information about your recent and future site activity with your agent to help them understand what you're looking for in a home.
Price history
Price history is unavailable.
Public tax history
Tax history is unavailable.
Climate risks
Neighborhood: Clinton
Nearby schools
GreatSchools rating
- NAPoint Roberts Primary SchoolGrades: K-2Distance: 15.3 mi
- 5/10Birch Bay Home ConnectionsGrades: K-8Distance: 18.2 mi
- 6/10Blaine High SchoolGrades: 9-12Distance: 18.7 mi
- C$3,299,9996 bd7 ba5.1k sqft5208 Carson St, Burnaby, BC V5J2Z3For Sale

- C$1,499,0004 bd4 ba2.2k sqft5177 Carson St, Burnaby, BC V5J2Z1For Sale

- C$2,288,0006 bd6 ba3.4k sqft8543 Royal Oak Ave, Burnaby, BC V5J4L5For Sale

- C$2,999,9995 bd7 ba4.3k sqft5399 Carson St, Burnaby, BC V5J2Z3For Sale

- C$--5 bd4 ba3.3k sqft8419 McGregor Ave #3966, Burnaby, BC V5J5L7Off Market
- C$1,950,0007 bd4 ba3k sqft5058 Carson St, Burnaby, BC V5J2Y7For Sale
- C$1,688,0006 bd3 ba2.4k sqft5135 Marine Dr, Burnaby, BC V5J3G5For Sale
- C$1,850,0003 bd2 ba1.4k sqft8061 McGregor Ave, Burnaby, BC V5J4H7For Sale
Similar homes
- C$1,379,0004 bd2 ba1.9k sqft306 9th Ave, New Westminster, BC V3L 2A1For Sale
 MLS ID #R3153050, Darcy Schlechtleitner PREC*, Stonehaus Realty Corp. Brokerage. Greater Vancouver REALTORS®
 - C$1,450,0004 bd4 ba2.2k sqft309 Gloucester Ct, Coquitlam, BC V3K 5S6For Sale
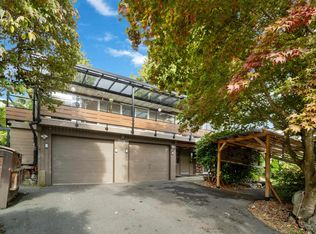 MLS ID #R3153513, Keith Strang PREC*, Oakwyn Realty Encore Brokerage. Greater Vancouver REALTORS®
 - C$1,299,0004 bd3 ba2.1k sqft22131 Sharpe Ave, Richmond, BC V6V 3C5For Sale
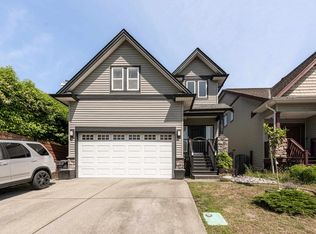 MLS ID #R3131300, Vincent Lim PREC*, RE/MAX Crest Realty Brokerage. Greater Vancouver REALTORS®
 - C$1,399,7854 bd3 ba2.1k sqft10340 167th St, Surrey, BC V4N 1Z2For Sale
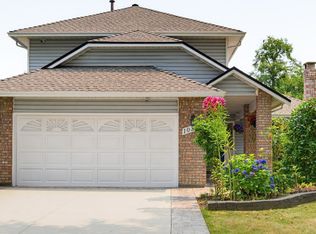 MLS ID #R3152605, Steve Karrasch - PREC, Macdonald Realty (Surrey/152) Brokerage. Greater Vancouver REALTORS®
 - C$1,349,0004 bd4 ba2.1k sqft11782 74a Ave, Delta, BC V4C 1G7For SaleMLS ID #R3134977, Janet Rathbun - PREC, RE/MAX Performance Realty Brokerage. Greater Vancouver REALTORS®
- C$1,179,0004 bd2 ba2.1k sqft9663 Townline Diversion Rd, Surrey, BC V3V 2T1For SaleMLS ID #R3143457, Raman Narang, Nationwide Realty Corp. Brokerage. Greater Vancouver REALTORS®
- C$1,639,0005 bd3 ba2.2k sqft6 Sea Ave, Burnaby, BC V5B 3W6For SaleMLS ID #R3150132, Michael Chou PREC*, eXp Realty Brokerage. Greater Vancouver REALTORS®
- C$1,249,0005 bd3 ba2k sqft11837 Alderwood Cres, Delta, BC V4E 3E4For SaleMLS ID #R3152288, Janet Rathbun - PREC, RE/MAX Performance Realty Brokerage. Greater Vancouver REALTORS®
- C$1,789,0004 bd2 ba1.9k sqft6235 Ashworth Ave, Burnaby, BC V5E 3T8For SaleMLS ID #R3134187, David Hasegawa, Royal LePage Sussex Brokerage. Greater Vancouver REALTORS®
- C$1,599,0004 bd3 ba2.3k sqft409 Sherbrooke St, New Westminster, BC V3L 3N1For SaleMLS ID #R3148723, Beatrice Cosentini PREC*, Sutton Group-West Coast Realty Brokerage. Greater Vancouver REALTORS®
- C$1,620,0006 bd2 ba2k sqft9175 Holmes St, Burnaby, BC V3N 4C1For SaleMLS ID #R3145252, Yunkyung Lee PREC*, Sutton Group-West Coast Realty Brokerage. Greater Vancouver REALTORS®
- C$1,799,0003 bd3 ba2k sqft2143 Upland Dr, Vancouver, BC V5P 2C9For SaleMLS ID #R3152220, Joanne McCrone, Royal LePage Sterling Realty Brokerage. Greater Vancouver REALTORS®
- C$1,399,0004 bd3 ba1.8k sqft856 55a St, Delta, BC V4M 3M4For SaleMLS ID #R3150405, Michael Van Straaten, RE/MAX City Realty Brokerage. Greater Vancouver REALTORS®
- C$1,175,0005 bd3 ba2.1k sqft20823 River Rd, Maple Ridge, BC V2X 1Z8For SaleMLS ID #R3152772, Jessica Thiele, Engel & Volkers Vancouver Brokerage. Greater Vancouver REALTORS®
- C$1,379,0004 bd3 ba2.2k sqft1856 Windermere Ave, Pt Coquitlam, BC V3B 2K4For SaleMLS ID #R3143121, Brian MacDougall PREC*, RE/MAX Crest Realty Brokerage. Greater Vancouver REALTORS®
- C$1,349,0006 bd4 ba2k sqft2155 Rindall Ave, Pt Coquitlam, BC V3C 1T9For SaleMLS ID #R3145104, Nelson Yan, Pacific Evergreen Realty Ltd. Brokerage. Greater Vancouver REALTORS®
- C$1,698,0005 bd2 ba2.4k sqft75 Springer Ave N, Burnaby, BC V5B 1H3For SaleMLS ID #R3146800, Paolo Cartocci PREC*, Royal Pacific Lions Gate Realty Ltd. Brokerage. Greater Vancouver REALTORS®
- C$1,678,0004 bd2 ba1.7k sqft4560 Pender St, Burnaby, BC V5C 2N1For SaleMLS ID #R3131619, Steven Le Trung, Royal Pacific Realty (Kingsway) Ltd. Brokerage. Greater Vancouver REALTORS®
- C$1,399,9004 bd3 ba2.1k sqft19847 38a Ave, Langley, BC V3A 2V1For SaleMLS ID #R3151397, David Tsen - PREC, eXp Realty of Canada, Inc. Brokerage. Greater Vancouver REALTORS®
- C$1,349,0005 bd3 ba2k sqft1461 Knappen St, Pt Coquitlam, BC V3C 2P7For SaleMLS ID #R3128756, Krista Lapp PREC*, Royal LePage Elite West Brokerage. Greater Vancouver REALTORS®
