Exceptional opportunity with this spacious 2,068 sq. ft. home offering a flexible layout ideal for extended family or multi generational living. Upstairs offers a kitchen, living and dining rooms, two bedrooms, a full bathroom, laundry space and access to a generous rooftop deck, providing excellent separation of space. The main floor features a bright living room, kitchen with eating area, one bedroom, two full bathrooms, separate laundry & a large flex room with direct access to the patio. Outside you'll find a large patio, oversized 409 sq. ft. garage, workshop, and additional storage. A unique floor plan with outstanding versatility for a variety of living arrangements. Enjoy nearby Fraserview Golf Course, Humm Park, easy access shopping, restaurants, schools, & community amenities.
For sale
C$1,799,000
2143 Upland Dr, Vancouver, BC V5P 2C9
3beds
2,068sqft
Single Family Residence
Built in 1987
3,484 Square Feet Lot
$-- Zestimate®
C$870/sqft
C$-- HOA
What's special
Generous rooftop deckKitchen with eating areaLarge patioAdditional storage
- 4 hours |
- 6 |
- 0 |
Zillow last checked:
Listing updated:
Listed by:
Joanne McCrone,
Royal LePage Sterling Realty Brokerage
Source: Greater Vancouver REALTORS®,MLS®#: R3152220 Originating MLS®#: Greater Vancouver
Originating MLS®#: Greater VancouverFacts & features
Interior
Bedrooms & bathrooms
- Bedrooms: 3
- Bathrooms: 3
- Full bathrooms: 3
Heating
- Baseboard, Hot Water, Natural Gas
Appliances
- Included: Washer/Dryer, Dryer, Refrigerator, Stove
- Laundry: In Unit
Features
- Basement: None
- Number of fireplaces: 2
- Fireplace features: Gas
Interior area
- Total structure area: 2,068
- Total interior livable area: 2,068 sqft
Property
Parking
- Total spaces: 2
- Parking features: Garage, Open, Lane Access, Rear Access, Garage Door Opener
- Garage spaces: 2
- Has uncovered spaces: Yes
Features
- Levels: Two
- Stories: 2
- Has view: Yes
- View description: Mountain
- Frontage length: 30.5
Lot
- Size: 3,484 Square Feet
- Dimensions: 30.5 x 112.00
- Features: Central Location, Near Golf Course, Recreation Nearby
Construction
Type & style
- Home type: SingleFamily
- Property subtype: Single Family Residence
Condition
- Year built: 1987
Community & HOA
Community
- Features: Near Shopping
HOA
- Has HOA: No
Location
- Region: Vancouver
Financial & listing details
- Price per square foot: C$870/sqft
- Annual tax amount: C$4,069
- Date on market: 8/4/2026
- Ownership: Freehold NonStrata
J
Joanne McCrone
By pressing Contact Agent, you agree that the real estate professional identified above may call/text you about your search, which may involve use of automated means and pre-recorded/artificial voices. You don't need to consent as a condition of buying any property, goods, or services. Message/data rates may apply. You also agree to our Terms of Use. Zillow does not endorse any real estate professionals. We may share information about your recent and future site activity with your agent to help them understand what you're looking for in a home.
Price history
Price history is unavailable.
Public tax history
Tax history is unavailable.
Climate risks
Neighborhood: Victoria
Nearby schools
GreatSchools rating
- NAPoint Roberts Primary SchoolGrades: K-2Distance: 15.8 mi
- 5/10Birch Bay Home ConnectionsGrades: K-8Distance: 20.9 mi
- 6/10Blaine High SchoolGrades: 9-12Distance: 21.5 mi
- C$1,499,0004 bd2 ba1.5k sqft7223 Gladstone St, Vancouver, BC V5P4G7For Sale

- C$--2 bd1 ba750 sqft7450 Humm St #7452, Vancouver, BC V5P4B8Off Market
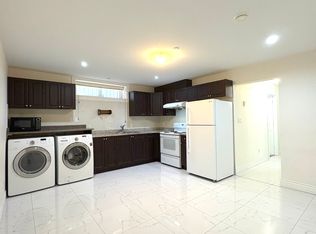
- C$2,3002 bd2 ba700 sqft7456 Humm St, Vancouver, BC V5P4B7For Rent

- C$2,388,0005 bd4 ba2.9k sqft7162 Gladstone St, Vancouver, BC V5P4G6For Sale
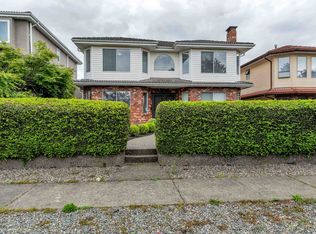
- C$1,888,0007 bd5 ba3.3k sqft7275 Victoria Dr, Vancouver, BC V5P3Z2For Sale
- C$2,300,0008 bd4 ba2.4k sqft2160 E 54th Ave, Vancouver, BC V5P1Y7For Sale
- C$--1 bd1 ba500 sqft2249 Bonnyvale Ave #1, Vancouver, BC V5P2G3Off Market
- C$--1 bd1 ba500 sqft2249 Bonnyvale Ave, Vancouver, BC V5P2G3Off Market
Similar homes
- C$1,854,0006 bd3 ba2k sqft136 E 45th Ave, Vancouver, BC V5W 1W9For Sale
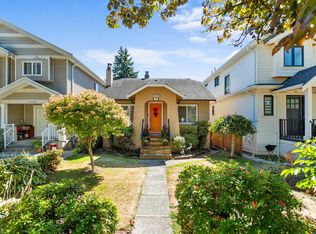 MLS ID #R3150627, Danny Wu PREC*, Maple Supreme Realty Inc. Brokerage. Greater Vancouver REALTORS®
 - C$1,625,0004 bd3 ba2.1k sqft5743 Saint Margarets St, Vancouver, BC V5R 3H6For Sale
 MLS ID #R3135732, Raymond Dich PREC*, Stonehaus Realty Corp. Brokerage. Greater Vancouver REALTORS®
 - C$1,788,0004 bd3 ba1.7k sqft219 E 38th Ave, Vancouver, BC V5W 1H3For Sale
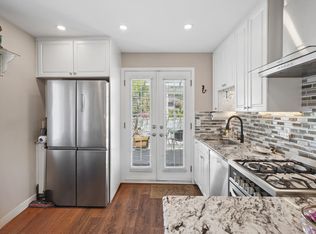 MLS ID #R3134464, Jamie Ha PREC*, Oakwyn Realty Ltd. Brokerage. Greater Vancouver REALTORS®
 - C$2,680,0003 bd3 ba2k sqft3771 W 30th Ave, Vancouver, BC V6S 1W7For Sale
 MLS ID #R3152206, Eric Xiao PREC*, Sutton Group-West Coast Realty Brokerage. Greater Vancouver REALTORS®
 - C$1,810,0005 bd3 ba2.5k sqft3778 Nithsdale St, Burnaby, BC V5G 1P3For SaleMLS ID #R3099494, Rob Allegrini, Team 3000 Realty Ltd. Brokerage. Greater Vancouver REALTORS®
- C$1,789,0004 bd2 ba1.9k sqft6235 Ashworth Ave, Burnaby, BC V5E 3T8For SaleMLS ID #R3134187, David Hasegawa, Royal LePage Sussex Brokerage. Greater Vancouver REALTORS®
- C$1,799,0004 bd2 ba2.1k sqft6890 Hycrest Dr, Burnaby, BC V5B 2X2For SaleMLS ID #R3123178, Doris Gee, RE/MAX Crest Realty Brokerage. Greater Vancouver REALTORS®
- C$1,450,0003 bd2 ba1.8k sqft2546 Napier St, Vancouver, BC V5K 2W5For SaleMLS ID #R3137631, Tracey Clermont PREC*, Oakwyn Realty Encore Brokerage. Greater Vancouver REALTORS®
- C$1,639,0005 bd3 ba2.2k sqft6 Sea Ave, Burnaby, BC V5B 3W6For SaleMLS ID #R3150132, Michael Chou PREC*, eXp Realty Brokerage. Greater Vancouver REALTORS®
- C$1,599,0004 bd3 ba2.3k sqft409 Sherbrooke St, New Westminster, BC V3L 3N1For SaleMLS ID #R3148723, Beatrice Cosentini PREC*, Sutton Group-West Coast Realty Brokerage. Greater Vancouver REALTORS®
- C$1,699,0005 bd4 ba2.8k sqft3580 Bargen Dr, Richmond, BC V6X 2R5For SaleMLS ID #R3105484, Deepak Jagpal PREC*, SRS Westside Realty Brokerage. Greater Vancouver REALTORS®
- C$1,799,0004 bd3 ba2.1k sqft2029 Philip Ave, North Vancouver, BC V7P 2W5For SaleMLS ID #R3115150, Shannon Rickman, Royal LePage Sussex Brokerage. Greater Vancouver REALTORS®
- C$1,799,0006 bd3 ba2.6k sqft759 Morgan Rd, North Vancouver, BC V7J 1P3For SaleMLS ID #R3133183, Mehrdad Ebrahimnezhad PREC*, Team 3000 Realty Ltd. Brokerage. Greater Vancouver REALTORS®
- C$1,699,0004 bd2 ba2.1k sqft3951 William St, Burnaby, BC V5C 3J2For SaleMLS ID #R3117769, David Valente, Team 3000 Realty Ltd. Brokerage. Greater Vancouver REALTORS®
- C$1,739,9006 bd3 ba2.6k sqft1949 Mahon Ave, North Vancouver, BC V7M 2T4For SaleMLS ID #R3145089, Mostafa Oraei PREC*, Royal Pacific Lions Gate Realty Ltd. Brokerage. Greater Vancouver REALTORS®
- C$1,625,0003 bd3 ba1.6k sqft6650 Nelson Ave, West Vancouver, BC V7W 2B1For SaleMLS ID #R3152386, Kim Whittall PREC*, Rennie & Associates Realty Ltd. Brokerage. Greater Vancouver REALTORS®
- C$1,588,0004 bd2 ba2.4k sqft2240 Douglas Cres, Richmond, BC V7B 1E9For SaleMLS ID #R3130667, Ally Teng PREC*, Macdonald Realty Westmar Brokerage. Greater Vancouver REALTORS®
- C$1,388,0005 bd2 ba1.6k sqft3006 E 27th Ave, Vancouver, BC V5R 1P2For SaleMLS ID #R3138980, Peter Liu PREC*, RE/MAX Heights Realty Brokerage. Greater Vancouver REALTORS®
- C$1,349,9004 bd2 ba1.9k sqft8326 Royal Oak Ave, Burnaby, BC V5J 4L2For SaleMLS ID #R3150061, Kadie Bloom PREC*, Royal LePage Elite West Brokerage. Greater Vancouver REALTORS®
- C$1,249,0005 bd3 ba2k sqft11837 Alderwood Cres, Delta, BC V4E 3E4For SaleMLS ID #R3152288, Janet Rathbun - PREC, RE/MAX Performance Realty Brokerage. Greater Vancouver REALTORS®
