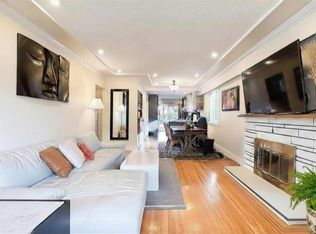
Perched in prestigious Capitol Hill, this beautifully updated family home offers breathtaking PANORAMIC WATER & MOUNTAIN VIEWS from the expansive covered sundeck—perfect for morning coffee or evening sunsets. The open-concept main floor features a designer kitchen w/ premium cabinetry, elegant quartz counters, a striking feature wall, Fisher & Paykel S/S appliances, refinished H/W floors, stylishly renoed bathrooms, high-efficiency furnace, double-glazed windows, newer roof, new carport & storage shed. The lower level includes a bright, self-contained 3-bdrm in-law suite w/ a spacious living room. Exceptional location just steps to Capitol Hill Elementary, a short walk to Burnaby North Secondary, and mins to Safeway, transit, Kensington Square, golf, parks & Confederation Community Centre.
For sale
C$1,639,000
6 Sea Ave, Burnaby, BC V5B 3W6
5beds
2,207sqft
Single Family Residence
Built in 1960
3,920 Square Feet Lot
$-- Zestimate®
C$743/sqft
C$-- HOA
What's special
Expansive covered sundeckOpen-concept main floorDesigner kitchenPremium cabinetryElegant quartz countersStriking feature wallHigh-efficiency furnace
- 2 days |
- 41 |
- 1 |
Zillow last checked:
Listing updated:
Listed by:
Michael Chou PREC*,
eXp Realty Brokerage,
John Tsai PREC*,
eXp Realty
Source: Greater Vancouver REALTORS®,MLS®#: R3150132 Originating MLS®#: Greater Vancouver
Originating MLS®#: Greater VancouverFacts & features
Interior
Bedrooms & bathrooms
- Bedrooms: 5
- Bathrooms: 3
- Full bathrooms: 3
Heating
- Forced Air, Natural Gas
Appliances
- Included: Washer/Dryer, Dishwasher, Refrigerator, Stove
Features
- Basement: Full
- Number of fireplaces: 1
- Fireplace features: Gas
Interior area
- Total structure area: 2,207
- Total interior livable area: 2,207 sqft
Property
Parking
- Total spaces: 2
- Parking features: Carport, Rear Access
- Carport spaces: 1
Features
- Levels: Two
- Stories: 2
- Exterior features: Private Yard
- Has view: Yes
- View description: MOUNTAIN AND WATER
- Has water view: Yes
- Water view: MOUNTAIN AND WATER
- Frontage length: 33
Lot
- Size: 3,920 Square Feet
- Dimensions: 33 x 122
- Features: Central Location, Recreation Nearby
Construction
Type & style
- Home type: SingleFamily
- Property subtype: Single Family Residence
Condition
- Year built: 1960
Community & HOA
HOA
- Has HOA: No
Location
- Region: Burnaby
Financial & listing details
- Price per square foot: C$743/sqft
- Annual tax amount: C$5,979
- Date on market: 7/27/2026
- Ownership: Freehold NonStrata
Michael Chou PREC*
Michael Chou PREC*
By pressing Contact Agent, you agree that the real estate professional identified above may call/text you about your search, which may involve use of automated means and pre-recorded/artificial voices. You don't need to consent as a condition of buying any property, goods, or services. Message/data rates may apply. You also agree to our Terms of Use. Zillow does not endorse any real estate professionals. We may share information about your recent and future site activity with your agent to help them understand what you're looking for in a home.
Price history
Price history is unavailable.
Public tax history
Tax history is unavailable.
Climate risks
Neighborhood: Capitol Hill
Nearby schools
GreatSchools rating
- NAPoint Roberts Primary SchoolGrades: K-2Distance: 20.5 mi
- 5/10Birch Bay Home ConnectionsGrades: K-8Distance: 22.4 mi
- 6/10Blaine High SchoolGrades: 9-12Distance: 22.9 mi
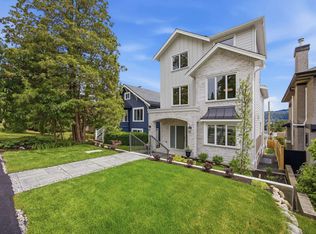
- C$3,349,9005 bd5 ba4k sqft40 Sea Ave, Burnaby, BC V5B3W6For Sale
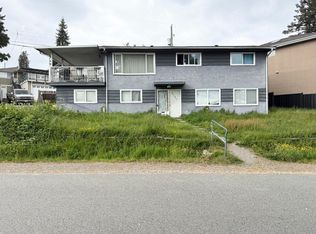
- C$1,598,0003 bd2 ba1.6k sqft5751 Capitol Dr, Burnaby, BC V5B1P5For Sale
- C$--2 bd1 ba650 sqft8X Warwick Ave N, Burnaby, BC V5B1K7Off Market

- C$--4 bd2 ba1.4k sqft5704 Dundas St, Burnaby, BC V5B1B5Off Market

- C$1,9802 bd1 ba650 sqft83 Warwick Ave N, Burnaby, BC V5B1K8For Rent
- C$1,649,9006 bd3 ba2.3k sqft56 Warwick Ave, Burnaby, BC V5B3X3For Sale
- C$1,600,0001 bd3 ba2.5k sqft11 Stratford Ave, Burnaby, BC V5B4X8For Sale
- C$1,599,9995 bd3 ba2.6k sqft45 Stratford Ave N, Burnaby, BC V5B1L1For Sale
Similar homes
- C$1,599,9003 bd2 ba2.2k sqft750 Beta Ave, Burnaby, BC V5C 5M5For Sale
 MLS ID #R3150643, Ray Soo, Grand Central Realty Brokerage. Greater Vancouver REALTORS®
 - C$1,698,0005 bd3 ba2.4k sqft151 Holdom Ave N, Burnaby, BC V5B 1K2For Sale
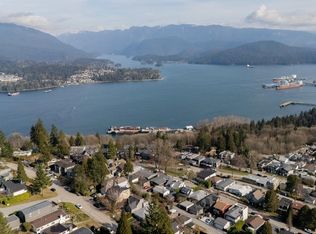 MLS ID #R3143884, GianCarlo Cerminara, RE/MAX Crest Realty Brokerage. Greater Vancouver REALTORS®
 - C$1,599,9995 bd3 ba2.6k sqft45 Stratford Ave N, Burnaby, BC V5B 1L1For Sale
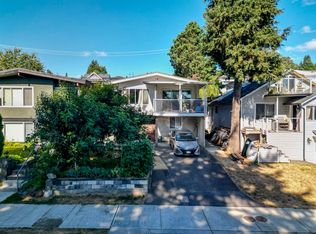 MLS ID #R3143911, Derek Hui, eXp Realty Brokerage. Greater Vancouver REALTORS®
 - C$1,649,9006 bd3 ba2.3k sqft56 Warwick Ave, Burnaby, BC V5B 3X3For Sale
 MLS ID #R3108458, Ben D'Ovidio PREC*, Sutton Centre Realty Brokerage. Greater Vancouver REALTORS®
 - C$1,698,0005 bd2 ba2.4k sqft75 Springer Ave N, Burnaby, BC V5B 1H3For SaleMLS ID #R3146800, Paolo Cartocci PREC*, Royal Pacific Lions Gate Realty Ltd. Brokerage. Greater Vancouver REALTORS®
- C$1,788,0003 bd2 ba1.9k sqft7016 Sierra Dr, Burnaby, BC V5A 1A5For SaleMLS ID #R3150898, Soheil Farahmand PREC*, eXp Realty Brokerage. Greater Vancouver REALTORS®
- C$1,597,0004 bd3 ba2.2k sqft5823 Highfield Dr, Burnaby, BC V5B 1E4For SaleMLS ID #R3112982, Alex Kubyshyn PREC*, RE/MAX Masters Realty Brokerage. Greater Vancouver REALTORS®
- C$1,628,0006 bd3 ba2.5k sqft111 Fell Ave N, Burnaby, BC V5B 1L3For SaleMLS ID #R3075964, Vince Chan PREC*, RE/MAX Crest Realty Brokerage. Greater Vancouver REALTORS®
- C$1,598,0003 bd2 ba1.6k sqft5751 Capitol Dr, Burnaby, BC V5B 1P5For SaleMLS ID #R3124856, Antonio Alves, RE/MAX Heights Realty Brokerage. Greater Vancouver REALTORS®
- C$1,859,0005 bd2 ba2.5k sqft535 Holdom Ave, Burnaby, BC V5B 3V3For SaleMLS ID #R3123263, Dan Roberts PREC*, Oakwyn Realty Ltd. Brokerage. Greater Vancouver REALTORS®
- C$1,738,0005 bd3 ba2.7k sqft5350 Braelawn Dr, Burnaby, BC V5B 2H9For SaleMLS ID #R3142999, Eddie Yan PREC*, Sutton Group - 1st West Realty Brokerage. Greater Vancouver REALTORS®
- C$1,696,0004 bd2 ba2.5k sqft4843 Venables St, Burnaby, BC V5C 3A9For SaleMLS ID #R3137952, Ken Johnston, RE/MAX Crest Realty Brokerage. Greater Vancouver REALTORS®
- C$1,880,0004 bd2 ba2k sqft13 Ellesmere Ave, Burnaby, BC V5B 3S5For SaleMLS ID #R3142374, Edward Tong, Sutton Maple Pacific Realty Brokerage. Greater Vancouver REALTORS®
- C$1,678,0004 bd2 ba1.7k sqft4560 Pender St, Burnaby, BC V5C 2N1For SaleMLS ID #R3131619, Steven Le Trung, Royal Pacific Realty (Kingsway) Ltd. Brokerage. Greater Vancouver REALTORS®
- C$1,728,0005 bd3 ba2.5k sqft951 Everett Cres, Burnaby, BC V5A 2N6For SaleMLS ID #R3142267, Jason Liang PREC*, Nu Stream Realty Inc. Brokerage. Greater Vancouver REALTORS®
- C$1,969,9005 bd3 ba2.1k sqft4831 Cambridge St, Burnaby, BC V5C 1H9For SaleMLS ID #R3145659, Ben D'Ovidio PREC*, Sutton Centre Realty Brokerage. Greater Vancouver REALTORS®
- C$1,849,0005 bd2 ba2k sqft4862 Oxford St, Burnaby, BC V5C 1E8For SaleMLS ID #R3134019, Joe Traversa PREC*, Skyline West Realty Brokerage. Greater Vancouver REALTORS®
- C$1,699,0004 bd2 ba1.5k sqft16 Hythe Ave N, Burnaby, BC V5B 1G4For SaleMLS ID #R3130013, Emily Sandhack PREC*, Macdonald Realty Brokerage. Greater Vancouver REALTORS®
- C$1,999,9985 bd4 ba2.6k sqft155 Ellesmere Ave, Burnaby, BC V5B 3S5For SaleMLS ID #R3130382, Maggie Zhu PREC*, RE/MAX Crest Realty Brokerage. Greater Vancouver REALTORS®
- C$1,988,0004 bd2 ba2.5k sqft190 Ellesmere Ave N, Burnaby, BC V5B 1J8For SaleMLS ID #R3140773, Spencer Cotton, Dexter Realty Brokerage. Greater Vancouver REALTORS®
