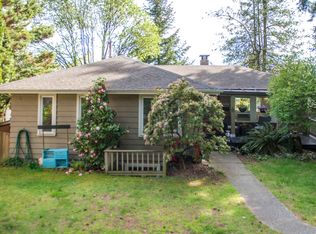
NEW PRICE! Welcome to the best location on Capitol Hill - a private and quiet place backing onto the park with views of the Burrard Inlet and mountains. It's your private retreat in the city. Just imagine waking up to the sound of birds and having your morning coffee on your private balcony overlooking secluded green space. Quality renovations over the years and a fantastic open-concept floor plan are just two of the many reasons to fall in love with this home. Kitchen, dining room, a large living room, and a bright recreation room. Your primary bedroom has a walk-in closet with a large window offering a beautiful view. Two other bedrooms complete the main floor. A guest garden suite with a kitchen and a bathroom downstairs that could be be a studio. Call your agent now to book a showing.
For sale
C$1,445,000
5823 Highfield Dr, Burnaby, BC V5B 1E4
4beds
2,256sqft
Single Family Residence
Built in 1952
5,662 Square Feet Lot
$-- Zestimate®
C$641/sqft
C$-- HOA
What's special
Quality renovationsFantastic open-concept floor planDining roomBright recreation room
- 120 days |
- 152 |
- 9 |
Zillow last checked:
Listing updated:
Listed by:
Alex Kubyshyn PREC*,
RE/MAX Masters Realty Brokerage
Source: Greater Vancouver REALTORS®,MLS®#: R3112982 Originating MLS®#: Greater Vancouver
Originating MLS®#: Greater VancouverFacts & features
Interior
Bedrooms & bathrooms
- Bedrooms: 4
- Bathrooms: 3
- Full bathrooms: 2
- 1/2 bathrooms: 1
Heating
- Forced Air
Appliances
- Included: Washer/Dryer, Dishwasher, Refrigerator, Stove
Features
- Basement: Full,Partially Finished
Interior area
- Total structure area: 2,256
- Total interior livable area: 2,256 sqft
Video & virtual tour
Property
Parking
- Total spaces: 4
- Parking features: Garage, Lane Access, Rear Access, Asphalt
- Garage spaces: 1
Features
- Stories: 2
- Exterior features: Private Yard
- Has view: Yes
- View description: WATER & MOUNTAINS
- Has water view: Yes
- Water view: WATER & MOUNTAINS
- Frontage length: 57
Lot
- Size: 5,662 Square Feet
- Dimensions: 57 x
- Features: Private
Details
- Additional structures: Workshop
Construction
Type & style
- Home type: SingleFamily
- Architectural style: Rancher/Bungalow w/Bsmt.
- Property subtype: Single Family Residence
Condition
- Year built: 1952
Community & HOA
HOA
- Has HOA: No
Location
- Region: Burnaby
Financial & listing details
- Price per square foot: C$641/sqft
- Annual tax amount: C$6,509
- Date on market: 4/17/2026
- Ownership: Freehold NonStrata
Price history
Price history is unavailable.
Public tax history
Tax history is unavailable.
Climate risks
Neighborhood: Capitol Hill
Nearby schools
GreatSchools rating
- NAPoint Roberts Primary SchoolGrades: K-2Distance: 20.7 mi
- 5/10Birch Bay Home ConnectionsGrades: K-8Distance: 22.5 mi
- 6/10Blaine High SchoolGrades: 9-12Distance: 23.1 mi
- C$2,580,0005 bd4 ba4k sqft212 Sea Ave N, Burnaby, BC V5B1K5For Sale

- C$2,288,0004 bd3 ba2.8k sqft211 Warwick Ave N, Burnaby, BC V5B1K8For Sale
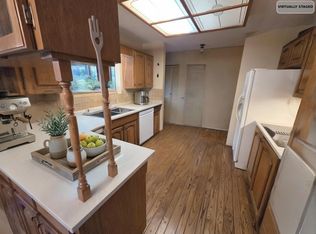
- C$1,8002 bd1 ba650 sqft83 Warwick Ave N, Burnaby, BC V5B1K8For Rent

- C$1,599,9995 bd3 ba2.6k sqft45 Stratford Ave N, Burnaby, BC V5B1L1For Sale
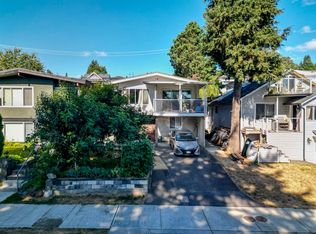
- C$1,988,0004 bd2 ba2.5k sqft190 Ellesmere Ave N, Burnaby, BC V5B1J8For Sale
- C$--2 bd1 ba650 sqft8X Warwick Ave N, Burnaby, BC V5B1K7Off Market
- C$1,628,0006 bd3 ba2.5k sqft111 Fell Ave N, Burnaby, BC V5B1L3For Sale
- C$2,599,0009,583 sqft5645 Highfield Dr, Burnaby, BC V5B1E4Lot/Land
Similar homes
- C$1,499,0005 bd3 ba2.1k sqft635 Midvale St, Coquitlam, BC V3J 6M1For Sale
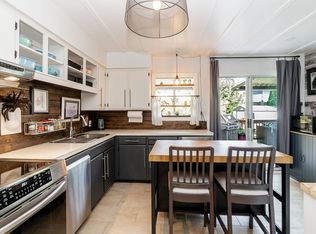 MLS ID #R3154410, Krista Lapp PREC*, Royal LePage Elite West Brokerage. Greater Vancouver REALTORS®
 - C$1,425,0004 bd3 ba2.4k sqft11390 Northview Cres, Delta, BC V4E 2P7For Sale
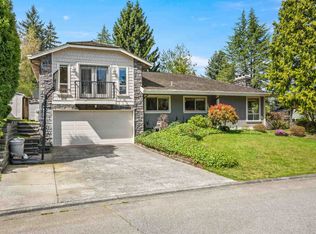 MLS ID #R3155270, Shannon Meissner, RE/MAX Treeland Realty Brokerage. Greater Vancouver REALTORS®
 - C$1,449,9004 bd3 ba2k sqft2634 Rogate Ave, Coquitlam, BC V3K 5S4For Sale
 MLS ID #R3125446, Jennifer(Hui Chen) Wang, Nu Stream Realty Inc. Brokerage. Greater Vancouver REALTORS®
 - C$1,649,0004 bd2 ba1.8k sqft612 E 4th St, North Vancouver, BC V7L 1J8For Sale
 MLS ID #R3152424, Gregg Baker PREC*, Engel & Volkers Vancouver Brokerage. Greater Vancouver REALTORS®
 - C$1,395,0003 bd2 ba2.7k sqft324 Churchill Ave, New Westminster, BC V3L 4P6For SaleMLS ID #R3150478, Steve Karrasch - PREC, Macdonald Realty (Surrey/152) Brokerage. Greater Vancouver REALTORS®
- C$1,668,8003 bd2 ba2.4k sqft517 Ailsa Ave, Pt Moody, BC V3H 1A5For SaleMLS ID #R3152052, Marshell Forster PREC*, Oracle Realty Ltd. Brokerage. Greater Vancouver REALTORS®
- C$1,798,0004 bd3 ba2.3k sqft7965 Burnfield Cres, Burnaby, BC V5E 2B8For SaleMLS ID #R3144500, Damon Krepski, Real Broker Brokerage. Greater Vancouver REALTORS®
- C$1,250,0005 bd2 ba2.4k sqft107 7th Ave, New Westminster, BC V3L 1W2For SaleMLS ID #R3152348, Helen Vallee, eXp Realty Brokerage. Greater Vancouver REALTORS®
- C$1,099,9004 bd3 ba2.5k sqft9140 Norum Rd, Delta, BC V4C 3J1For SaleMLS ID #R3154768, Braden Reimer - PREC, Engel & Volkers Vancouver Brokerage. Greater Vancouver REALTORS®
- C$1,599,9994 bd3 ba2.1k sqft3523 Allan Rd, North Vancouver, BC V7K 2M6For SaleMLS ID #R3111340, Rita Nagy PREC*, Sutton Group-West Coast Realty Brokerage. Greater Vancouver REALTORS®
- C$1,714,7855 bd3 ba2.4k sqft942 Porter St, Coquitlam, BC V3J 5C2For SaleMLS ID #R3139998, Steve Karrasch - PREC, Macdonald Realty (Surrey/152) Brokerage. Greater Vancouver REALTORS®
- C$1,399,0005 bd2 ba2.7k sqft14603 101a Ave, Surrey, BC V3R 7E2For SaleMLS ID #R3154225, Natasha Koch, eXp Realty Brokerage. Greater Vancouver REALTORS®
- C$1,299,0003 bd3 ba2.4k sqft348 Seaforth Cres, Coquitlam, BC V3K 2M4For SaleMLS ID #R3128216, Jeff Benna, RE/MAX Real Estate Services Brokerage. Greater Vancouver REALTORS®
- C$1,299,9005 bd4 ba2.3k sqft10662 Santa Monica Pl, Delta, BC V4C 1R2For SaleMLS ID #R3154721, Sanket Patel PREC*, eXp Realty Brokerage. Greater Vancouver REALTORS®
- C$1,200,0004 bd2 ba1.5k sqft2133 Hope St, Pt Moody, BC V3H 2H9For SaleMLS ID #R3151329, Mark Parsons, eXp Realty Brokerage. Greater Vancouver REALTORS®
- C$1,899,0004 bd3 ba2.9k sqft4729 Canada Way, Burnaby, BC V5G 1L3For SaleMLS ID #R3090774, Gina Pasricha PREC*, RE/MAX City Realty Brokerage. Greater Vancouver REALTORS®
- C$1,299,0003 bd2 ba1.9k sqft9209 Norum Rd, Delta, BC V4C 7B6For SaleMLS ID #R3125994, Todd Hart, Macdonald Realty Westmar Brokerage. Greater Vancouver REALTORS®
- C$1,888,0004 bd3 ba2.2k sqft7868 Elwell St, Burnaby, BC V5E 1M2For SaleMLS ID #R3127792, Leo Zhang PREC*, Sincere Real Estate Services Brokerage. Greater Vancouver REALTORS®
- C$1,579,0004 bd3 ba2.4k sqft11769 Summit Cres, Delta, BC V4E 2Z3For SaleMLS ID #R3150700, Ippolita Corcione PREC*, Oakwyn Realty Ltd. Brokerage. Greater Vancouver REALTORS®
- C$1,450,0006 bd3 ba3.1k sqft7930 144th St, Surrey, BC V3W 1K1For SaleMLS ID #R3105808, Greg Holmes - PREC, Macdonald Realty (Surrey/152) Brokerage. Greater Vancouver REALTORS®
