Welcome to The Heights this immaculate 3 bed, 2 full bath rancher with walkout basement sits on a spacious 8,146 sq ft lot with lane access located on a quiet street in a sought-after neighbourhood. Sparkling clean and tastefully updated throughout, bathrooms, cabinetry, windows, roof, furnace, and A/C all the work has been done.The main floor features a primary bedroom and beautifully updated bathroom with walk-in shower.The bright kitchen offers granite countertops, gas cook-top, wall oven and direct access to the sun-drenched 20X24 patio with mountain views above the double carport. Elegant living room with cozy gas fireplace and hardwood floors throughout.Basement has large bedroom with 4 pcs ensuite, rec room with gas fireplace, separate entrance. RGO-A zoning allows 4 dwellings.
For sale
C$1,395,000
324 Churchill Ave, New Westminster, BC V3L 4P6
3beds
2,703sqft
Single Family Residence
Built in 1950
8,276 Square Feet Lot
$-- Zestimate®
C$516/sqft
C$-- HOA
What's special
Walkout basementPrimary bedroomGas cook-topWall ovenDouble carportHardwood floors throughout
- 5 days |
- 28 |
- 2 |
Zillow last checked:
Listing updated:
Listed by:
Steve Karrasch - PREC,
Macdonald Realty (Surrey/152) Brokerage,
Marylou Leslie - PREC,
Macdonald Realty (Surrey/152)
Source: Greater Vancouver REALTORS®,MLS®#: R3150478 Originating MLS®#: Greater Vancouver
Originating MLS®#: Greater VancouverFacts & features
Interior
Bedrooms & bathrooms
- Bedrooms: 3
- Bathrooms: 2
- Full bathrooms: 2
Heating
- Forced Air, Natural Gas
Cooling
- Air Conditioning
Appliances
- Included: Washer/Dryer, Refrigerator, Microwave
- Laundry: In Unit
Features
- Windows: Window Coverings, Insulated Windows
- Basement: Full,Finished
- Number of fireplaces: 2
- Fireplace features: Gas
Interior area
- Total structure area: 2,703
- Total interior livable area: 2,703 sqft
Video & virtual tour
Property
Parking
- Total spaces: 4
- Parking features: Carport, Open, RV Access/Parking, Rear Access, Driveway
- Has carport: Yes
- Has uncovered spaces: Yes
Features
- Stories: 2
- Exterior features: Private Yard
- Has view: Yes
- View description: Mountains
- Frontage length: 127.3
Lot
- Size: 8,276 Square Feet
- Dimensions: 127.3 x 120
- Features: Private
Construction
Type & style
- Home type: SingleFamily
- Architectural style: Rancher/Bungalow w/Bsmt.
- Property subtype: Single Family Residence
Condition
- Year built: 1950
Community & HOA
Community
- Security: Smoke Detector(s)
- Subdivision: The Heights
HOA
- Has HOA: No
Location
- Region: New Westminster
Financial & listing details
- Price per square foot: C$516/sqft
- Annual tax amount: C$7,408
- Date on market: 7/28/2026
- Ownership: Freehold NonStrata
Steve Karrasch - PREC
Steve Karrasch - PREC
(604) 549-5828
By pressing Contact Agent, you agree that the real estate professional identified above may call/text you about your search, which may involve use of automated means and pre-recorded/artificial voices. You don't need to consent as a condition of buying any property, goods, or services. Message/data rates may apply. You also agree to our Terms of Use. Zillow does not endorse any real estate professionals. We may share information about your recent and future site activity with your agent to help them understand what you're looking for in a home.
Price history
Price history is unavailable.
Public tax history
Tax history is unavailable.
Climate risks
Neighborhood: Victory Heights
Nearby schools
GreatSchools rating
- 5/10Birch Bay Home ConnectionsGrades: K-8Distance: 17.5 mi
- 6/10Blaine High SchoolGrades: 9-12Distance: 18 mi
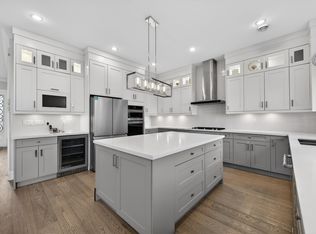
- C$2,498,0006 bd5 ba3.2k sqft824 Chestnut St, New Westminster, BC V3L4N2For Sale
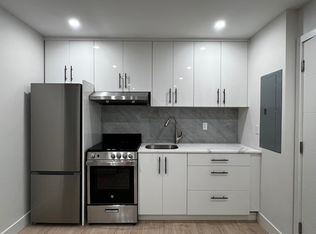
- C$--2 bd1 ba576 sqft927 N Chestnut St #BS, New Westminster, BC V3L4N4Off Market
- C$--2 bd1 ba576 sqft927 N Chestnut St #BASEMENT, New Westminster, BC V3L4N4Off Market
- C$2,098,0006 bd6 ba2.6k sqft331 8th Ave E, New Westminster, BC V3L4K7For Sale

- C$1,650,0003 bd2 ba2k sqft319 8th Ave E, New Westminster, BC V3L4K5For Sale
- C$--2 bd1 ba610 sqft932 Chestnut St, New Westminster, BC V3L4N5Off Market
- C$1,325,0004 bd2 ba2.4k sqft937 Chestnut St, New Westminster, BC V3L4N4For Sale
- C$1,599,0004 bd3 ba2.3k sqft409 Sherbrooke St, New Westminster, BC V3L3N1For Sale
Similar homes
- C$1,399,9003 bd2 ba1.8k sqft8259 10th Ave, Burnaby, BC V3N 2S6For Sale
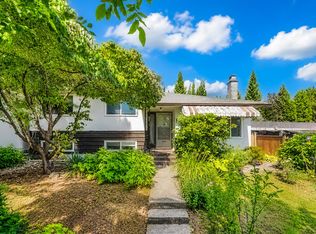 MLS ID #R3150063, Sheryl Tan, Real Broker Brokerage. Greater Vancouver REALTORS®
 - C$1,599,8004 bd2 ba2.1k sqft152 Harvey St, New Westminster, BC V3L 4G2For Sale
 MLS ID #R3130103, Lori Fralic PREC*, Oakwyn Realty Ltd. Brokerage. Greater Vancouver REALTORS®
 - C$1,449,8005 bd3 ba2.5k sqft11169 Mason Pl, Delta, BC V4E 1G1For Sale
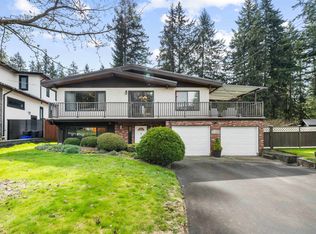 MLS ID #R3151078, Ty Corsie - PREC, Real Broker B.C. Ltd. Brokerage. Greater Vancouver REALTORS®
 - C$1,399,0004 bd2 ba2.4k sqft10601 Hermosa Dr, Delta, BC V4C 6S8For Sale
 MLS ID #R3145238, Erica Tucker, RE/MAX Performance Realty Brokerage. Greater Vancouver REALTORS®
 - C$1,299,0003 bd2 ba1.9k sqft9209 Norum Rd, Delta, BC V4C 7B6For SaleMLS ID #R3125994, Todd Hart, Macdonald Realty Westmar Brokerage. Greater Vancouver REALTORS®
- C$1,299,0004 bd3 ba2.7k sqft13838 116th Ave, Surrey, BC V3R 2T2For SaleMLS ID #R3129046, Dave Ellis - PREC, RE/MAX Colonial Pacific Realty Brokerage. Greater Vancouver REALTORS®
- C$1,399,9004 bd3 ba2.1k sqft13251 82b Ave, Surrey, BC V3W 0P9For SaleMLS ID #R3141494, Serge Sangha, Sutton Group-West Coast Realty Brokerage. Greater Vancouver REALTORS®
- C$1,569,9003 bd3 ba2.7k sqft10155 171a St, Surrey, BC V4N 3L3For SaleMLS ID #R3149922, Joanne Bonetti, Macdonald Realty Brokerage. Greater Vancouver REALTORS®
- C$1,425,0004 bd2 ba2k sqft24299 55th Ave, Langley, BC V2Z 2N5For SaleMLS ID #R3150357, Erin Eddy, Royal LePage - Wolstencroft Brokerage. Greater Vancouver REALTORS®
- C$1,449,9004 bd3 ba2k sqft2634 Rogate Ave, Coquitlam, BC V3K 5S4For SaleMLS ID #R3125446, Jennifer(Hui Chen) Wang, Nu Stream Realty Inc. Brokerage. Greater Vancouver REALTORS®
- C$1,199,0006 bd3 ba3.2k sqft10347 125th St, Surrey, BC V3V 4Y6For SaleMLS ID #R3122105, Scott Strudwick - PREC, Royal LePage - Wolstencroft Brokerage. Greater Vancouver REALTORS®
- C$1,549,0004 bd3 ba2.4k sqft259 College Park Way, Pt Moody, BC V3H 1S5For SaleMLS ID #R3134044, Carolyn Pogue PREC*, Royal LePage Sterling Realty Brokerage. Greater Vancouver REALTORS®
- C$1,299,9004 bd3 ba2.2k sqft9573 139th St, Surrey, BC V3V 5X7For SaleMLS ID #R3126124, Gabe Kadoranian, Macdonald Realty (Surrey/152) Brokerage. Greater Vancouver REALTORS®
- C$1,340,0003 bd3 ba2.3k sqft7341 Minster Dr S, Delta, BC V4C 4M2For SaleMLS ID #R3089512, Scott Nelson, Royal LePage Little Oak Realty Brokerage. Greater Vancouver REALTORS®
- C$1,499,0005 bd4 ba3.3k sqft19766 43rd Ave, Langley, BC V3A 8G1For SaleMLS ID #R3151106, Jackie MacDonald - PREC, Royal LePage - Wolstencroft Brokerage. Greater Vancouver REALTORS®
- C$1,299,9003 bd3 ba2.1k sqft2653 Klassen Ct, Pt Coquitlam, BC V3C 5Y8For SaleMLS ID #R3131308, Krista Lapp PREC*, Royal LePage Elite West Brokerage. Greater Vancouver REALTORS®
- C$1,599,0003 bd2 ba2.3k sqft1771 Rideau Ave, Coquitlam, BC V3J 3G9For SaleMLS ID #R3102983, Krista Lapp PREC*, Royal LePage Elite West Brokerage. Greater Vancouver REALTORS®
- C$1,250,0003 bd3 ba2.2k sqft7838 160th St, Surrey, BC V4N 0T9For SaleMLS ID #R3147915, Jamie Schreder - PREC, Royal LePage - Wolstencroft Brokerage. Greater Vancouver REALTORS®
- C$1,325,0004 bd2 ba1.7k sqft772 Appleyard Ct, Pt Moody, BC V3H 3X1For SaleMLS ID #R3148070, Sheryl Tan, Real Broker Brokerage. Greater Vancouver REALTORS®
- C$1,199,0003 bd3 ba1.9k sqft6083 181a St, Surrey, BC V3S 4M1For SaleMLS ID #R3150398, Tony Zandbergen - PREC, RE/MAX Treeland Realty Brokerage. Greater Vancouver REALTORS®
