This is a well-maintained 2-level family home featuring 3 bedrooms and 2 full bathrooms and has a bright, functional layout with hardwood flooring, an updated kitchen with modern cabinetry, countertops, backsplash, and a greenhouse extension to the backyard. The lower level includes a spacious family room that can be turned into 2 bedrooms, 621 sqft of crawl space for storage, a pantry and laundry room with a separate entry. An excellent suite potential for extended family or future mortgage helper. Enjoy the private and beautifully landscaped backyard with mature hydrangeas and fig trees, plus a covered and uncovered carport for parking. Recent updates includes a furnace (2023) and a tankless hot water system (2021).
For sale
C$1,399,900
8259 10th Ave, Burnaby, BC V3N 2S6
3beds
1,804sqft
Single Family Residence
Built in 1956
6,534 Square Feet Lot
$-- Zestimate®
C$776/sqft
C$-- HOA
What's special
Bright functional layoutHardwood flooringSpacious family room
- 3 days |
- 27 |
- 0 |
Zillow last checked:
Listing updated:
Listed by:
Sheryl Tan,
Real Broker Brokerage,
Josh Wong PREC*,
Real Broker
Source: Greater Vancouver REALTORS®,MLS®#: R3150063 Originating MLS®#: Greater Vancouver
Originating MLS®#: Greater VancouverFacts & features
Interior
Bedrooms & bathrooms
- Bedrooms: 3
- Bathrooms: 2
- Full bathrooms: 2
Heating
- Heat Pump, Hot Water, Natural Gas, Wood
Features
- Basement: None
- Number of fireplaces: 2
- Fireplace features: Gas, Wood Burning
Interior area
- Total structure area: 1,804
- Total interior livable area: 1,804 sqft
Property
Parking
- Total spaces: 3
- Parking features: Carport
- Has carport: Yes
Features
- Levels: Two
- Stories: 2
- Entry location: Exterior Entry
- Exterior features: Private Yard
- Frontage length: 50
Lot
- Size: 6,534 Square Feet
- Dimensions: 50 x 130
- Features: Central Location, Lane Access, Recreation Nearby
Construction
Type & style
- Home type: SingleFamily
- Architectural style: Basement Entry
- Property subtype: Single Family Residence
Condition
- Year built: 1956
Community & HOA
Community
- Features: Near Shopping
HOA
- Has HOA: No
Location
- Region: Burnaby
Financial & listing details
- Price per square foot: C$776/sqft
- Annual tax amount: C$5,032
- Date on market: 7/27/2026
- Ownership: Freehold NonStrata
- Road surface type: Paved
Sheryl Tan
Sheryl Tan
By pressing Contact Agent, you agree that the real estate professional identified above may call/text you about your search, which may involve use of automated means and pre-recorded/artificial voices. You don't need to consent as a condition of buying any property, goods, or services. Message/data rates may apply. You also agree to our Terms of Use. Zillow does not endorse any real estate professionals. We may share information about your recent and future site activity with your agent to help them understand what you're looking for in a home.
Price history
Price history is unavailable.
Public tax history
Tax history is unavailable.
Climate risks
Neighborhood: Second Street
Nearby schools
GreatSchools rating
- NAPoint Roberts Primary SchoolGrades: K-2Distance: 17.1 mi
- 5/10Birch Bay Home ConnectionsGrades: K-8Distance: 17.4 mi
- 6/10Blaine High SchoolGrades: 9-12Distance: 18 mi
- C$2,298,8887 bd6 ba2.7k sqft8175 10th Ave, Burnaby, BC V3N2S5For Sale

- C$--2 bd1 ba700 sqft32 10th Ave E #BASEMENT, New Westminster, BC V3L4R5Off Market
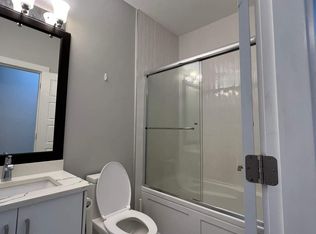
- C$1,379,0005 bd2 ba1.7k sqft112 10th Ave E, New Westminster, BC V3L4R6For Sale
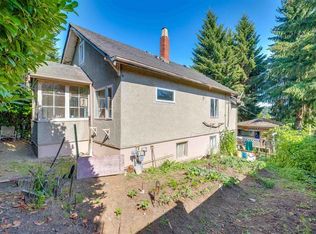
- C$2,4003 bd1 ba888 sqft8350 11th Ave #C201, Burnaby, BC V3N2P4For Rent
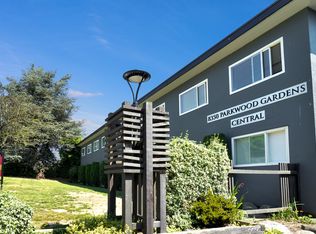
- C$1,779,8004 bd3 ba2k sqft902 1st St #1, New Westminster, BC V3L2J2For Sale
- C$1,779,8004 bd4 ba2k sqft902 1st St #2, New Westminster, BC V3L2J2For Sale
- C$6,1005 bd3 ba2.2k sqft8374 11th Ave, Burnaby, BC V3N2P4For Rent
- C$1,625,0005 bd3 ba2.8k sqft50 10th Ave E, New Westminster, BC V3L4R5For Sale
Similar homes
- C$1,395,0003 bd2 ba2.7k sqft324 Churchill Ave, New Westminster, BC V3L 4P6For Sale
 MLS ID #R3150478, Steve Karrasch - PREC, Macdonald Realty (Surrey/152) Brokerage. Greater Vancouver REALTORS®
 - C$1,435,0004 bd2 ba2.1k sqft8406 12th Ave, Burnaby, BC V3N 2L6For Sale
 MLS ID #R3127043, Kevin Perra PREC*, Macdonald Realty Brokerage. Greater Vancouver REALTORS®
 - C$1,399,0004 bd2 ba1.9k sqft306 9th Ave, New Westminster, BC V3L 2A1For Sale
 MLS ID #R3139142, Darcy Schlechtleitner PREC*, Stonehaus Realty Corp. Brokerage. Greater Vancouver REALTORS®
 - C$1,649,0005 bd3 ba2k sqft631 2nd St, New Westminster, BC V3L 2M6For Sale
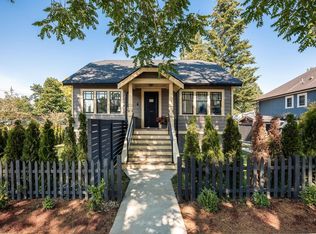 MLS ID #R3150385, Lori Fralic PREC*, Oakwyn Realty Ltd. Brokerage. Greater Vancouver REALTORS®
 - C$1,389,0002 bd1 ba961 sqft7759 14th Ave, Burnaby, BC V3N 2A8For SaleMLS ID #R3148371, Philip Watkinson PREC*, RE/MAX Crest Realty Brokerage. Greater Vancouver REALTORS®
- C$1,199,0003 bd2 ba1.7k sqft7776 Davies St, Burnaby, BC V3N 3H4For SaleMLS ID #R3149735, Michael Uy PREC*, Oakwyn Realty Ltd. Brokerage. Greater Vancouver REALTORS®
- C$1,379,0005 bd2 ba1.7k sqft112 10th Ave E, New Westminster, BC V3L 4R6For SaleMLS ID #R3104591, Neal Garcha, SRS Westside Realty Brokerage. Greater Vancouver REALTORS®
- C$1,549,9003 bd2 ba2k sqft144 8th Ave E, New Westminster, BC V3L 4J7For SaleMLS ID #R3137659, Stephen MacDougall, RE/MAX Crest Realty Brokerage. Greater Vancouver REALTORS®
- C$1,499,0004 bd2 ba2.4k sqft7864 Langley St, Burnaby, BC V3N 3Z8For SaleMLS ID #R3146561, Aidan Golding PREC*, Royal LePage Sterling Realty Brokerage. Greater Vancouver REALTORS®
- C$1,450,0005 bd2 ba2.4k sqft107 7th Ave, New Westminster, BC V3L 1W2For SaleMLS ID #R3139187, Helen Vallee, eXp Realty Brokerage. Greater Vancouver REALTORS®
- C$1,479,0003 bd2 ba1.8k sqft7766 Davies St, Burnaby, BC V3N 3H4For SaleMLS ID #R3128012, John Cooke, Royal LePage Elite West Brokerage. Greater Vancouver REALTORS®
- C$1,549,9004 bd3 ba2.1k sqft730 Colborne St, New Westminster, BC V3L 2E2For SaleMLS ID #R3132637, Helen Vallee, eXp Realty Brokerage. Greater Vancouver REALTORS®
- C$1,588,0004 bd3 ba2.3k sqft7952 15th Ave, Burnaby, BC V3N 1X1For SaleMLS ID #R3149404, Danny Chaho PREC*, Sutton Centre Realty Brokerage. Greater Vancouver REALTORS®
- C$1,475,0004 bd2 ba2.3k sqft7750 15th Ave, Burnaby, BC V3N 1W5For SaleMLS ID #R3133821, Mehran Salari PREC*, Royal Pacific Lions Gate Realty Ltd. Brokerage. Greater Vancouver REALTORS®
- C$1,269,9005 bd3 ba2.2k sqft300 10th Ave, New Westminster, BC V3L 2B2For SaleMLS ID #R3123055, Leigh Turnbull - PREC, Macdonald Realty Brokerage. Greater Vancouver REALTORS®
- C$1,650,0003 bd2 ba2k sqft319 8th Ave E, New Westminster, BC V3L 4K5For SaleMLS ID #R3145705, Harry Oberoi PREC*, Sutton Centre Realty Brokerage. Greater Vancouver REALTORS®
- C$1,200,0003 bd2 ba2.2k sqft415 8th Ave E, New Westminster, BC V3L 4K9For SaleMLS ID #R3147101, Todd Conner PREC*, RE/MAX All Points Realty Brokerage. Greater Vancouver REALTORS®
- C$1,399,0006 bd2 ba2.3k sqft7790 Elford St, Burnaby, BC V3N 4B7For SaleMLS ID #R3099381, Leroy Cheng, Heller Murch Realty Brokerage. Greater Vancouver REALTORS®
- C$1,198,0005 bd2 ba2.2k sqft931 2nd St, New Westminster, BC V3L 2N8For SaleMLS ID #R3145886, Lori Fralic PREC*, Oakwyn Realty Ltd. Brokerage. Greater Vancouver REALTORS®
- C$1,649,0004 bd2 ba2.1k sqft112 Durham St E, New Westminster, BC V3L 4H7For SaleMLS ID #R3147172, Janice Bruni, Royal LePage Sterling Realty Brokerage. Greater Vancouver REALTORS®
