Welcome to this stunning three-level custom-built residence, where timeless design, refined craftsmanship, and functional luxury come together seamlessly.This impressive home offers approximately 7 bedrooms and 7 bathrooms, providing exceptional space and versatility for a growing family or multi-generational living.Elegant interiors with chef style kitchen with 36" gasstove and complemented by spa-inspired bathrooms featuring a steam shower and air-jet bathtub, The beautifully landscaped, low-maintenance front and backyard Outdoor spaces designed for effortless enjoyment and entertaining.Ideally situated in East Burnaby, this centrally located home is within walking distance to shopping, schools at both levels, and public transpot.5 min drive to freeway.A must-see to truly appreciate.
For sale
Street View
C$2,999,999
8330 12th Ave, Burnaby, BC V3N 2L6
7beds
4,679sqft
Single Family Residence
Built in 2012
7,405 Square Feet Lot
$-- Zestimate®
C$641/sqft
C$-- HOA
What's special
Timeless designRefined craftsmanshipFunctional luxuryElegant interiorsChef style kitchenSpa-inspired bathroomsSteam shower
- 30 minutes
- 0
- 0
Zillow last checked:
Listing updated:
Listed by:
Henry Hitendra,
Sutton Group-West Coast Realty Brokerage
Source: Greater Vancouver REALTORS®,MLS®#: R3163850 Originating MLS®#: Greater Vancouver
Originating MLS®#: Greater VancouverFacts & features
Interior
Bedrooms & bathrooms
- Bedrooms: 7
- Bathrooms: 7
- Full bathrooms: 6
- 1/2 bathrooms: 1
Heating
- Electric, Forced Air, Radiant
Cooling
- Central Air, Air Conditioning
Appliances
- Included: Washer/Dryer, Dishwasher, Refrigerator, Stove, Microwave, Wine Cooler
Features
- Storage, Central Vacuum
- Windows: Window Coverings
- Basement: Full,Finished,Exterior Entry
- Number of fireplaces: 2
- Fireplace features: Gas
Interior area
- Total structure area: 4,679
- Total interior livable area: 4,679 sqft
Property
Parking
- Total spaces: 5
- Parking features: Detached, Garage, Open, Rear Access, Concrete
- Garage spaces: 2
- Has uncovered spaces: Yes
Features
- Levels: Two
- Stories: 2
- Exterior features: Garden, Balcony, Private Yard
- Has spa: Yes
- Spa features: Bath
- Frontage length: 52
Lot
- Size: 7,405 Square Feet
- Dimensions: 52 x 141
- Features: Central Location, Lane Access, Recreation Nearby
Details
- Other equipment: Heat Recov. Vent.
Construction
Type & style
- Home type: SingleFamily
- Property subtype: Single Family Residence
Condition
- Year built: 2012
Community & HOA
Community
- Features: Near Shopping
- Security: Smoke Detector(s)
HOA
- Has HOA: No
Location
- Region: Burnaby
Financial & listing details
- Price per square foot: C$641/sqft
- Annual tax amount: C$9,424
- Date on market: 9/10/2026
- Ownership: Freehold NonStrata
Price history
Price history is unavailable.
Public tax history
Tax history is unavailable.
Climate risks
Neighborhood: Cariboo


Similar homes
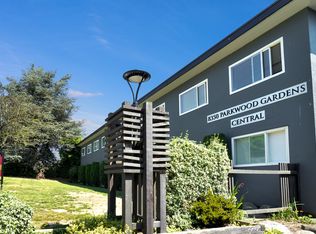
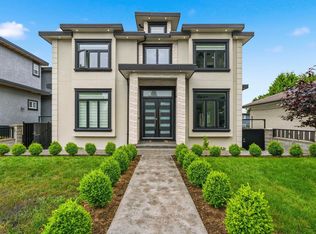
- C$2,688,0007 bd9 ba4.3k sqft8378 12th Ave, Burnaby, BC V3N 2L6For Sale
 MLS ID #R3146272, Keerit Dhaliwal, LPT Realty ULC Brokerage. Greater Vancouver REALTORS®
 - C$2,988,0007 bd9 ba5.1k sqft7583 Cumberland St, Burnaby, BC V3N 3X7For Sale
 MLS ID #R3157245, Raj Grewal PREC*, Sutton Group - 1st West Realty Brokerage. Greater Vancouver REALTORS®
 - C$2,999,9999 bd9 ba4.5k sqft8061 11th Ave, Burnaby, BC V3N 2N8For Sale
 MLS ID #R3158009, Peter S. Gill PREC*, Nu Stream Realty Inc. Brokerage. Greater Vancouver REALTORS®
 - C$1,999,9997 bd5 ba5.2k sqft7586 Sequoia Rd, Burnaby, BC V3N 4W9For Sale
 MLS ID #R3163100, Maggie Zhu PREC*, RE/MAX Crest Realty Brokerage. Greater Vancouver REALTORS®
