CUSTOM-BUILT LUXURY house on a 6,000sqft CORNER lot with 4,300+sqft of living space! This impressive 8-bedroom, 8-bathroom Burnaby Lake home features TWO PRIMARY BEDROOMS upstairs & TWO RENTAL SUITES, ideal for extended family living & rental income potential. Entertain in the extra large gourmet kitchen with separate spice kitchen, or gather in the living & family rooms featuring 9ft ceilings & custom ceiling details. A bachelor suite & a 2-bedroom basement suite each offer a kitchen & separate entrance. Extensive millwork, granite, tile, radiant heat & a 50-year tile roof showcase lasting quality. Enjoy a large fenced yard, ample parking & RV space, close to parks, transit & shopping, with convenient access to BCIT&SFU.
For sale
C$2,399,000
7035 6th St, Burnaby, BC V5E 3T4
8beds
3,604sqft
Single Family Residence
Built in 2010
6,098 Square Feet Lot
$-- Zestimate®
C$666/sqft
C$-- HOA
What's special
Two primary bedrooms upstairsExtra large gourmet kitchenSeparate spice kitchenCustom ceiling detailsExtensive millworkRadiant heatLarge fenced yard
- 7 hours
- 8
- 0
Zillow last checked:
Listing updated:
Listed by:
Denise Mai PREC*,
eXp Realty Brokerage,
A B Siddiky,
eXp Realty
Source: Greater Vancouver REALTORS®,MLS®#: R3176649 Originating MLS®#: Greater Vancouver
Facts & features
Interior
Bedrooms & bathrooms
- Bedrooms: 8
- Bathrooms: 8
- Full bathrooms: 8
Heating
- Radiant
Appliances
- Included: Washer/Dryer, Trash Compactor, Dishwasher, Refrigerator, Stove
- Laundry: In Unit
Features
- Windows: Window Coverings
- Basement: Full
- Number of fireplaces: 2
- Fireplace features: Insert, Gas
Interior area
- Total structure area: 4,273
- Total interior livable area: 3,604 sqft
Property
Parking
- Total spaces: 8
- Parking features: Additional Parking, Garage, Concrete, Garage Door Opener
- Garage spaces: 2
Features
- Levels: Two
- Stories: 2
- Exterior features: Balcony, Private Yard
- Frontage length: 50
Lot
- Size: 6,098 Square Feet
- Dimensions: 50 x 120
- Features: Central Location, Cleared, Recreation Nearby
Construction
Type & style
- Home type: SingleFamily
- Property subtype: Single Family Residence
Condition
- Year built: 2010
Community & HOA
Community
- Features: Near Shopping
- Security: Security System, Smoke Detector(s), Fire Sprinkler System
HOA
- Has HOA: No
Location
- Region: Burnaby
Financial & listing details
- Price per square foot: C$666/sqft
- Annual tax amount: C$8,343
- Date on market: 10/19/2026
- Ownership: Freehold NonStrata
Price history
Price history is unavailable.
Public tax history
Tax history is unavailable.
Climate risks
Neighborhood: Lakeview

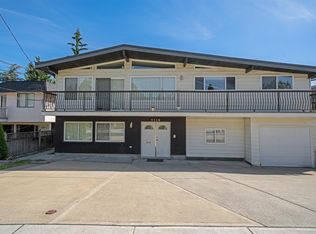
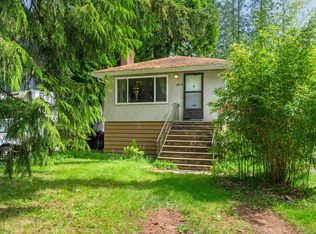

Similar homes
- C$2,599,0007 bd7 ba4.5k sqft6166 Denbigh Ave, Burnaby, BC V5H 3R5For Sale
 MLS ID #R3175728, Gordon Ge PREC*, Multiple Realty Ltd. Brokerage. Greater Vancouver REALTORS®
- C$2,450,0008 bd6 ba4.8k sqft7282 Ridge Dr, Burnaby, BC V5A 1B5For Sale
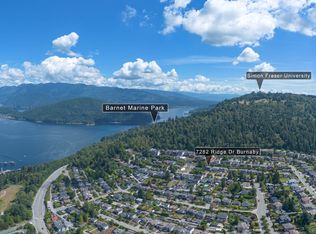 MLS ID #R3174561, Myron Slobogean, Sutton Group-West Coast Realty Brokerage. Greater Vancouver REALTORS®
- C$2,240,0005 bd5 ba3.1k sqft7307 2nd St, Burnaby, BC V3N 3P9For Sale
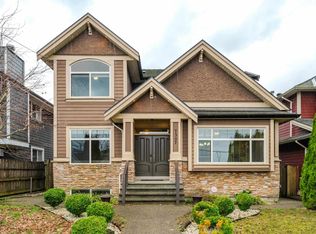 MLS ID #R3154421, Maria Au PREC*, Macdonald Realty Westmar Brokerage. Greater Vancouver REALTORS®
- C$2,390,0007 bd4 ba4.8k sqft7517 Kilrea Pl, Burnaby, BC V5A 4T5For Sale
 MLS ID #R3168019, Roger Luo, Panda Luxury Homes Brokerage. Greater Vancouver REALTORS®
