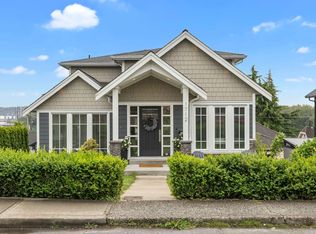
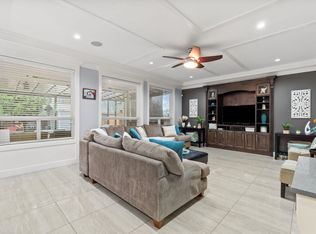
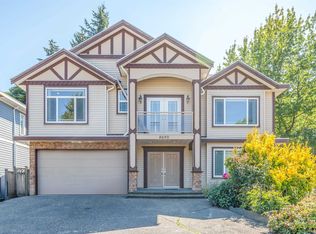
Heart of New Westminster’s popular West End! Stunning custom Craftsman-inspired 3-level residence offering 4,447 sq. ft. of living space with timeless curb appeal, a full stone façade, dramatic gabled rooflines, a covered front entry, and an upper-level terrace. Main floor features a formal living room and dining room, an open kitchen with an eating area and family room, a wok kitchen, 2 gas stoves, 2 gas fireplaces, hot-water radiant heat, a security system, plus a main-floor bedroom with an ensuite. Upper level offers 4 bedrooms and 3 full bathrooms. Basement includes two separate 2-bedroom suites, each with a kitchen and separate entrance, ideal for extended family or mortgage helpers. 5 car parking. School catchments: École Lord Tweedsmuir Elem, Fraser River Middle, & NW Sec.
For sale
C$1,999,900
1711 6th Ave, New Westminster, BC V3M 2C8
9beds
4,447sqft
Single Family Residence
Built in 2010
6,969 Square Feet Lot
$-- Zestimate®
C$450/sqft
C$-- HOA
What's special
- 37 days
- 20
- 1
Zillow last checked:
Listing updated:
Listed by:
Doris Gee,
RE/MAX Crest Realty Brokerage,
Phil Moore,
RE/MAX Crest Realty
Source: Greater Vancouver REALTORS®,MLS®#: R3152438 Originating MLS®#: Greater Vancouver
Originating MLS®#: Greater VancouverFacts & features
Interior
Bedrooms & bathrooms
- Bedrooms: 9
- Bathrooms: 7
- Full bathrooms: 7
Heating
- Hot Water, Natural Gas, Radiant
Appliances
- Included: Washer/Dryer, Dishwasher, Refrigerator, Stove
Features
- Basement: Finished,Exterior Entry
- Number of fireplaces: 2
- Fireplace features: Gas
Interior area
- Total structure area: 4,447
- Total interior livable area: 4,447 sqft
Video & virtual tour
Property
Parking
- Total spaces: 5
- Parking features: Garage, Lane Access, Rear Access
- Garage spaces: 3
Features
- Levels: Two
- Stories: 2
- Exterior features: Balcony
- Frontage length: 55
Lot
- Size: 6,969 Square Feet
- Dimensions: 55 x 124
- Features: Central Location, Lane Access, Recreation Nearby
Construction
Type & style
- Home type: SingleFamily
- Property subtype: Single Family Residence
Condition
- Year built: 2010
Community & HOA
Community
- Features: Near Shopping
- Security: Security System
HOA
- Has HOA: No
Location
- Region: New Westminster
Financial & listing details
- Price per square foot: C$450/sqft
- Annual tax amount: C$11,235
- Date on market: 8/4/2026
- Ownership: Freehold NonStrata
Price history
Price history is unavailable.
Public tax history
Tax history is unavailable.
Climate risks
Neighborhood: West End
- C$2,288,8886 bd4 ba3.3k sqft1712 Nanaimo St, New Westminster, BC V3M2G6For Sale
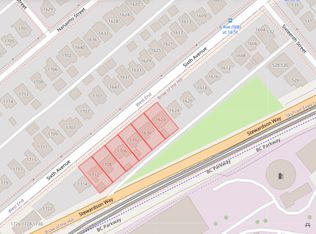
- C$1,999,9684 bd2 ba1.7k sqft1702 6th Ave, New Westminster, BC V3M2C9For Sale
- C$1,475,0004 bd3 ba1.8k sqft1707 Nanaimo St, New Westminster, BC V3M2G7For Sale

- C$1,578,0003 bd3 ba3.4k sqft1632 Nanaimo St, New Westminster, BC V3M2G6For Sale

Similar homes
- C$2,058,8009 bd6 ba5k sqft8450 168th St, Surrey, BC V4N 5A3For Sale
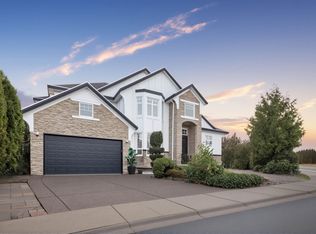 MLS ID #R3163403, Peisi Liao PREC*, Royal Regal Realty Ltd. Brokerage. Greater Vancouver REALTORS®
 - C$2,499,0007 bd6 ba4.1k sqft3789 Clinton St, Burnaby, BC V5J 2J8For Sale
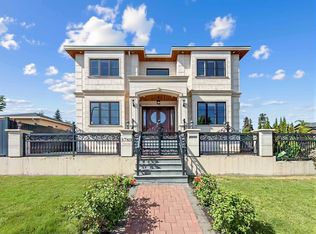 MLS ID #R3162753, Jack F. Liu PREC*, RE/MAX Crest Realty Brokerage. Greater Vancouver REALTORS®
 - C$1,848,8888 bd7 ba4.5k sqft8852 118th St, Delta, BC V4C 6H7For Sale
 MLS ID #R3150294, John Patricelli PREC*, RE/MAX Heights Realty Brokerage. Greater Vancouver REALTORS®
 - C$1,890,0008 bd6 ba4.2k sqft8690 Tulsy Cres E, Surrey, BC V3W 7A4For Sale
 MLS ID #R3156073, Ken Cui PREC*, Nu Stream Realty Inc. Brokerage. Greater Vancouver REALTORS®
