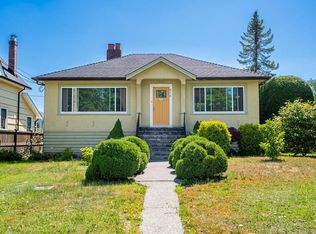
New front yard in ‘23: eng.retaining walls, lighting & pet-friendly artificial grass. River & Mt Baker view. Heated tile floors in the dining room & kitchen w/ French doors to a glass covered front deck w/ premium composite decking. Primary bdrm is beside the main bathroom w/ heated floors next to the 2nd bdrm. Downstairs a 3rd bdrm has a 2-piece ensuite + family room, kitchenette, 3-piece bathroom all w/ heated tile floors. 4th bdrm is next to the sep. downstairs entrance. Tiered backyard has a private patio, hot tub & brand-new retaining walls framing the double carport & double garage, repurposed as a multipurpose space w/ tatami mat floors & 16’ of mirrors. Mezzanine storage above + a floating slab workshop under the garage. 50-year roof+gutters ‘16, drain tile ‘08, h/w on-demand.
For sale
C$1,475,000
1707 Nanaimo St, New Westminster, BC V3M 2G7
4beds
1,820sqft
Single Family Residence
Built in 1946
5,227 Square Feet Lot
$-- Zestimate®
C$810/sqft
C$-- HOA
What's special
Premium composite deckingPrivate patioHot tubMezzanine storage above
- 3 hours |
- 7 |
- 0 |
Zillow last checked:
Listing updated:
Listed by:
Stephen Gorrie,
RE/MAX All Points Realty Brokerage
Source: Greater Vancouver REALTORS®,MLS®#: R3158264 Originating MLS®#: Greater Vancouver
Originating MLS®#: Greater VancouverFacts & features
Interior
Bedrooms & bathrooms
- Bedrooms: 4
- Bathrooms: 3
- Full bathrooms: 2
- 1/2 bathrooms: 1
Heating
- Electric
Appliances
- Included: Washer/Dryer, Dishwasher, Refrigerator, Stove, Microwave
Features
- Basement: Full,Finished
- Number of fireplaces: 2
- Fireplace features: Gas, Wood Burning
Interior area
- Total structure area: 1,820
- Total interior livable area: 1,820 sqft
Property
Parking
- Total spaces: 5
- Parking features: Carport, Garage, Open, Lane Access
- Garage spaces: 2
- Has carport: Yes
- Has uncovered spaces: Yes
Features
- Stories: 2
- Exterior features: Private Yard
- Has view: Yes
- View description: River & Mountain
- Has water view: Yes
- Water view: River & Mountain
- Frontage length: 49.5
Lot
- Size: 5,227 Square Feet
- Dimensions: 49.5 x 10⁸
- Features: Central Location, Recreation Nearby
Construction
Type & style
- Home type: SingleFamily
- Architectural style: Rancher/Bungalow w/Bsmt.
- Property subtype: Single Family Residence
Condition
- Year built: 1946
Community & HOA
Community
- Features: Near Shopping
HOA
- Has HOA: No
Location
- Region: New Westminster
Financial & listing details
- Price per square foot: C$810/sqft
- Annual tax amount: C$6,807
- Date on market: 8/24/2026
- Ownership: Freehold NonStrata
Price history
Price history is unavailable.
Public tax history
Tax history is unavailable.
Climate risks
Neighborhood: West End
Nearby schools
GreatSchools rating
- NAPoint Roberts Primary SchoolGrades: K-2Distance: 15.5 mi
- 5/10Birch Bay Home ConnectionsGrades: K-8Distance: 16.7 mi
- 6/10Blaine High SchoolGrades: 9-12Distance: 17.2 mi
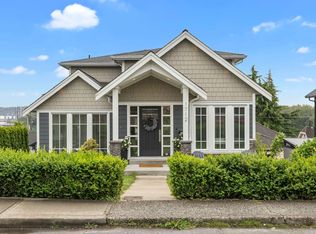
- C$2,288,8886 bd4 ba3.3k sqft1712 Nanaimo St, New Westminster, BC V3M2G6For Sale
- C$1,578,0003 bd3 ba3.4k sqft1632 Nanaimo St, New Westminster, BC V3M2G6For Sale

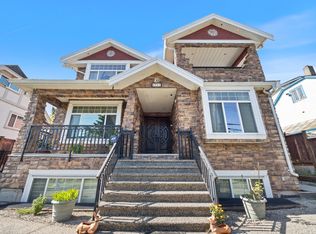
- C$1,999,9009 bd7 ba4.4k sqft1711 6th Ave, New Westminster, BC V3M2C8For Sale
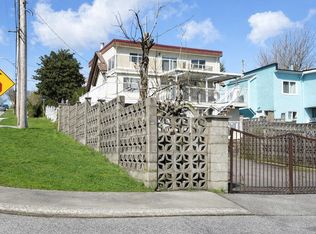
- C$1,645,0005 bd3 ba3.2k sqft1728 7th Ave, New Westminster, BC V3M2K8For Sale
- C$1,8602 bd1 ba1.2k sqft1628 Nanaimo St, New Westminster, BC V3M2G6For Rent
- C$--2 bd1 ba1.2k sqft1628 Nanaimo St #6205, New Westminster, BC V3M2G6Off Market
- C$1,7702 bd1 ba1.2k sqft1628 Nanaimo St #7, New Westminster, BC V3M2G6For Rent
- C$2,888,8007 bd8 ba4.5k sqft1604 Hamilton St, New Westminster, BC V3M2N8For Sale
Similar homes
- C$1,470,0003 bd2 ba2.3k sqft1309 Edinburgh St, New Westminster, BC V3M 2W1For Sale
 MLS ID #R3151492, Nancy Che PREC*, eXp Realty Brokerage. Greater Vancouver REALTORS®
 - C$1,350,0005 bd3 ba2.6k sqft620 13th St, New Westminster, BC V3M 4M4For Sale
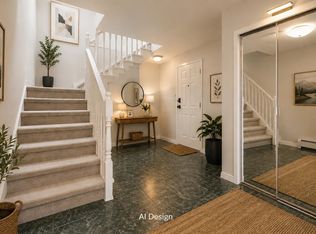 MLS ID #R3157581, Tracy Hu PREC*, LeHomes Realty Premier Brokerage. Greater Vancouver REALTORS®
 - C$1,350,0004 bd3 ba1.8k sqft916 13th St, New Westminster, BC V3M 4N1For Sale
 MLS ID #R3138776, Dalj Brar, Century 21 Coastal Realty Ltd. Brokerage. Greater Vancouver REALTORS®
 - C$1,599,9994 bd2 ba1.8k sqft2204 Hamilton St, New Westminster, BC V3M 2R1For Sale
 MLS ID #R3112895, Cindy Adams, Stonehaus Realty Corp. Brokerage. Greater Vancouver REALTORS®
 - C$1,489,0005 bd3 ba2.4k sqft1940 Dublin St, New Westminster, BC V3M 3A5For SaleMLS ID #R3086832, Darya Pfund, Easy List Realty Brokerage. Greater Vancouver REALTORS®
- C$1,500,0007 bd3 ba2.5k sqft1124 10th Ave, New Westminster, BC V3M 3H7For SaleMLS ID #R3145624, Todd Conner PREC*, RE/MAX All Points Realty Brokerage. Greater Vancouver REALTORS®
- C$1,330,0003 bd4 ba1.9k sqft1927 River Dr, New Westminster, BC V3M 2B1For SaleMLS ID #R3086713, Frank Muoio PREC*, Bel-Air Realty Group Ltd. Brokerage. Greater Vancouver REALTORS®
- C$1,479,0003 bd2 ba1.8k sqft7766 Davies St, Burnaby, BC V3N 3H4For SaleMLS ID #R3128012, John Cooke, Royal LePage Elite West Brokerage. Greater Vancouver REALTORS®
- C$1,325,0004 bd2 ba2k sqft810 Dublin St, New Westminster, BC V3M 2Y6For SaleMLS ID #R3095625, Brent Coulson, Maude, MacKay & Company Limited Brokerage. Greater Vancouver REALTORS®
- C$1,465,0004 bd4 ba2.1k sqft7119 10th Ave, Burnaby, BC V3N 2R5For SaleMLS ID #R3122970, Hannah X. Han PREC*, Royal Regal Realty Ltd. Brokerage. Greater Vancouver REALTORS®
- C$1,150,0004 bd2 ba1.8k sqft1224 6th Ave, New Westminster, BC V3M 2C2For SaleMLS ID #R3077115, Wendell Bautista PREC*, Parallel 49 Realty Brokerage. Greater Vancouver REALTORS®
- C$1,299,0002 bd1 ba1.5k sqft1315 6th Ave, New Westminster, BC V3M 2C3For SaleMLS ID #R3130534, Geoff Jarman PREC*, Sutton Group-West Coast Realty Brokerage. Greater Vancouver REALTORS®
- C$1,449,0007 bd4 ba2.4k sqft249 Pembina St, New Westminster, BC V3M 5J3For SaleMLS ID #R3098223, Sue Chen, Interlink Realty Brokerage. Greater Vancouver REALTORS®
- C$1,700,0004 bd2 ba2.4k sqft2013 Marine Way, New Westminster, BC V3M 2H2For SaleMLS ID #R3074143, Eric Vallee PREC*, eXp Realty Brokerage. Greater Vancouver REALTORS®
- C$1,199,8004 bd4 ba1.8k sqft528 16th St, New Westminster, BC V3M 4R3For SaleMLS ID #R3133671, Andy Nijjar - PREC, SRS Panorama Realty Brokerage. Greater Vancouver REALTORS®
- C$990,0005 bd2 ba1.5k sqft525 16th St, New Westminster, BC V3M 4R4For SaleMLS ID #R3124302, Nick Lee PREC*, Royal Regal Realty Ltd. Brokerage. Greater Vancouver REALTORS®
- C$1,560,0005 bd3 ba2.1k sqft7674 Hilda St, Burnaby, BC V3N 3H7For SaleMLS ID #R3109942, Steve Birkic, Oakwyn Realty Ltd. Brokerage. Greater Vancouver REALTORS®
- C$999,0004 bd2 ba2.2k sqft2005 9th Ave, New Westminster, BC V3M 3G6For SaleMLS ID #R3140241, Ben Catalano, Team 3000 Realty Ltd. Brokerage. Greater Vancouver REALTORS®
- C$1,098,0004 bd1 ba1.7k sqft1105 Hamilton St, New Westminster, BC V3M 2M8For SaleMLS ID #R3127585, Kris Kereluk PREC*, Sutton Group-West Coast Realty Brokerage. Greater Vancouver REALTORS®
- C$1,199,8006 bd2 ba2.3k sqft343 Pembina St, New Westminster, BC V3M 5J5For SaleMLS ID #R3148411, Dilma Hortelano - PREC, Sutton Premier Realty Brokerage. Greater Vancouver REALTORS®
