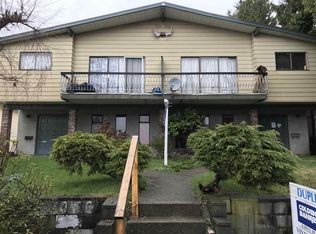
Spacious open floor plan, LARGE front & back yards 1/2 Duplex with back lane access too, located in central location, close to Kingsway, just minutes from High Gate Village. Radiant heating + gas fireplace. Main floor: living area (high ceiling) dinning area, 2pc bath, thru the sliding French door to the kitchen and Laundry rm, back door to the fully fenced back yard, detached 1 car garage + covered 1 carport. 1 bdrm side suite, suitable for rental. 2nd floor: Master bdrm (w/ensuite) and 2 bdrms + full bath upstairs, big covered balcony with door access from the master bdrm & a bdrm. Close to transit (Edmonds & 22nd street Skytrain nearby), both level of schools (Byron Creek Secondary, Stride Elementary), and Rosemary Brown recreation centre. Open house: August 22nd (Sat) 2-4pm.
For sale
C$1,399,000
7119 10th Ave, Burnaby, BC V3N 2R5
4beds
2,117sqft
Condominium
Built in 2003
-- sqft lot
$-- Zestimate®
C$661/sqft
C$-- HOA
What's special
Spacious open floor planBack lane accessRadiant heatingGas fireplace
- 161 days
- 19
- 0
Zillow last checked:
Listing updated:
Listed by:
Hannah X. Han PREC*,
Royal Regal Realty Ltd. Brokerage,
Cain Yang,
Royal Regal Realty Ltd.
Source: Greater Vancouver REALTORS®,MLS®#: R3122970 Originating MLS®#: Greater Vancouver
Originating MLS®#: Greater VancouverFacts & features
Interior
Bedrooms & bathrooms
- Bedrooms: 4
- Bathrooms: 4
- Full bathrooms: 3
- 1/2 bathrooms: 1
Heating
- Natural Gas, Radiant
Appliances
- Included: Washer/Dryer, Dishwasher, Refrigerator, Stove, Microwave
Features
- Basement: None
- Has fireplace: Yes
- Fireplace features: Gas
Interior area
- Total structure area: 2,117
- Total interior livable area: 2,117 sqft
Property
Parking
- Total spaces: 2
- Parking features: Detached, Rear Access, Garage Door Opener
- Has garage: Yes
Features
- Levels: Two
- Stories: 2
- Exterior features: Balcony
Lot
- Size: 4,356 Square Feet
- Features: Central Location, Recreation Nearby
Construction
Type & style
- Home type: Condo
- Property subtype: Condominium
- Attached to another structure: Yes
Condition
- Year built: 2003
Community & HOA
Community
- Features: Near Shopping
HOA
- Has HOA: Yes
Location
- Region: Burnaby
Financial & listing details
- Price per square foot: C$661/sqft
- Annual tax amount: C$4,281
- Date on market: 5/12/2026
- Ownership: Freehold Strata
Price history
Price history is unavailable.
Public tax history
Tax history is unavailable.
Climate risks
Neighborhood: Stride Avenue

Similar homes
- C$1,350,0004 bd3 ba1.8k sqft916 13th St, New Westminster, BC V3M 4N1For Sale
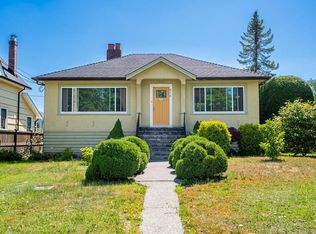 MLS ID #R3138776, Dalj Brar, Century 21 Coastal Realty Ltd. Brokerage. Greater Vancouver REALTORS®
 - C$1,388,0003 bd2 ba1.4k sqft6094 Walker Ave, Burnaby, BC V5E 3B4For Sale
 MLS ID #R3169077, Stephen Sandhu PREC*, Royal Pacific Realty Corp. Brokerage. Greater Vancouver REALTORS®
 - C$1,567,8006 bd4 ba1.9k sqft7930 Edmonds St, Burnaby, BC V3N 1C2For Sale
 MLS ID #R3152768, Vivian Hao PREC*, RE/MAX Crest Realty Brokerage. Greater Vancouver REALTORS®
 - C$1,508,0004 bd4 ba1.9k sqft6890 Koala Ct, Burnaby, BC V5E 3K9For Sale
 MLS ID #R3144031, Li Xia Zhou, Multiple Realty Ltd. Brokerage. Greater Vancouver REALTORS®
