EXCEPTIONAL VALUE! Freshly renovated 2 level home on a flat, rectangular 50 x 120 lot in desirable East Burnaby. Featuring 6 BED + 4 BATH and over 2750 sq ft of living space. NEW floors, paint, fixtures and more! The main level offers a bright, open-concept layout with living and dining areas adjoining a fully equipped kitchen, complete with S/S appliances, generous counter space, and a central island. The cozy eating nook flows into a warm family room with a GAS fireplace for added comfort. Radiant H/W heat throughout ensures clean warmth with no dusty vents. The lower level features an above-ground 2 BED SUITE with a private patio. Attached double garage with separate entry. Long-lasting concrete tile roof. Steps to schools, shops, parks & transit. Call now to book your viewing!
For sale
C$1,775,000
7865 16th Ave, Burnaby, BC V3N 1R2
6beds
2,756sqft
Single Family Residence
Built in 1996
6,098 Square Feet Lot
$-- Zestimate®
C$644/sqft
C$-- HOA
What's special
New floorsBright open-concept layoutGenerous counter spaceCentral islandCozy eating nookWarm family roomGas fireplace
- 13 days
- 43
- 6
Zillow last checked:
Listing updated:
Listed by:
Milan Stanisavljevic PREC*,
RE/MAX All Points Realty Brokerage,
Christopher Nguyen PREC*,
RE/MAX All Points Realty
Source: Greater Vancouver REALTORS®,MLS®#: R3167752 Originating MLS®#: Greater Vancouver
Originating MLS®#: Greater VancouverFacts & features
Interior
Bedrooms & bathrooms
- Bedrooms: 6
- Bathrooms: 4
- Full bathrooms: 3
- 1/2 bathrooms: 1
Heating
- Hot Water, Natural Gas
Appliances
- Included: Washer/Dryer, Dishwasher, Refrigerator, Stove
Features
- Central Vacuum
- Windows: Window Coverings
- Basement: Full
- Number of fireplaces: 2
- Fireplace features: Gas
Interior area
- Total structure area: 2,756
- Total interior livable area: 2,756 sqft
Video & virtual tour
Property
Parking
- Total spaces: 6
- Parking features: Garage, Front Access, Garage Door Opener
- Garage spaces: 2
Features
- Levels: Two
- Stories: 2
- Frontage length: 50
Lot
- Size: 6,098 Square Feet
- Dimensions: 50 x 120
- Features: Central Location, Recreation Nearby
Details
- Other equipment: Intercom
Construction
Type & style
- Home type: SingleFamily
- Property subtype: Single Family Residence
Condition
- Year built: 1996
Community & HOA
Community
- Features: Near Shopping
- Security: Security System
HOA
- Has HOA: No
Location
- Region: Burnaby
Financial & listing details
- Price per square foot: C$644/sqft
- Annual tax amount: C$6,765
- Date on market: 9/21/2026
- Ownership: Freehold NonStrata
Price history
Price history is unavailable.
Public tax history
Tax history is unavailable.
Climate risks
Neighborhood: Edmonds
Similar homes
- C$1,380,0006 bd3 ba2.3k sqft8724 Gilley Ave, Burnaby, BC V5J 4Y5For Sale
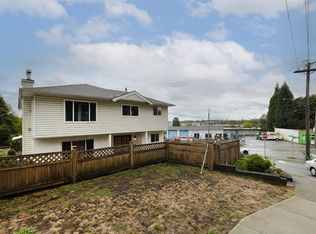 MLS ID #R3171302, Henry Ip, Interlink Realty Brokerage. Greater Vancouver REALTORS®
 - C$1,599,9005 bd3 ba2.8k sqft50 10th Ave E, New Westminster, BC V3L 4R5For Sale
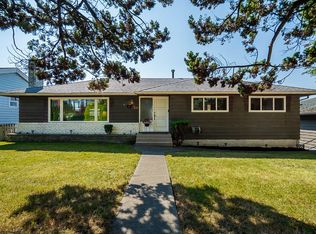 MLS ID #R3144424, Courtenay Edwardes, Oakwyn Realty Northwest Brokerage. Greater Vancouver REALTORS®
 - C$1,539,0005 bd3 ba2.9k sqft40 10th Ave E, New Westminster, BC V3L 4R5For Sale
 MLS ID #R3158592, Nicola Hitchcock, RE/MAX City Realty Brokerage. Greater Vancouver REALTORS®
 - C$1,700,0006 bd3 ba3.4k sqft4325 Mahon Ave, Burnaby, BC V5G 3R4For Sale
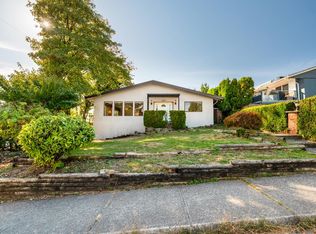 MLS ID #R3084678, Nick Xu, RE/MAX Crest Realty Brokerage. Greater Vancouver REALTORS®
