Modern 2-level home on a beautiful tree-lined street offering 1876 sq ft of bright, functional living space plus 118 sf enclosed balcony. The open-concept main floor features a gourmet kitchen with quality finishes, spacious living and dining areas, and a cozy fireplace—perfect for everyday living and entertaining. Upstairs offers 3 bedrooms, including a generous primary suite with ensuite. The ground level includes a kitchen, bedroom, and separate entry, providing excellent flexibility for extended family or potential mortgage helper plus you have a garage and nice backyard to enjoy. Designed for comfort and efficiency with radiant hot water gas heating and a security system. Prime location close to Burnaby North Secondary, Aubrey Elementary, and a short bus ride to SFU. Just 5 minutes to
For sale
C$1,839,000
903 Cliff Ave, Burnaby, BC V5A 2J4
4beds
1,876sqft
Condominium
Built in 2006
-- sqft lot
$-- Zestimate®
C$980/sqft
C$-- HOA
What's special
Beautiful tree-lined streetOpen-concept main floorCozy fireplaceNice backyard
- 40 days
- 11
- 0
Zillow last checked:
Listing updated:
Listed by:
Sophia Gee,
Stonehaus Realty Corp. Brokerage,
Brian Vidas,
Stonehaus Realty Corp.
Source: Greater Vancouver REALTORS®,MLS®#: R3163129 Originating MLS®#: Greater Vancouver
Originating MLS®#: Greater VancouverFacts & features
Interior
Bedrooms & bathrooms
- Bedrooms: 4
- Bathrooms: 4
- Full bathrooms: 3
- 1/2 bathrooms: 1
Heating
- Hot Water, Natural Gas, Radiant
Appliances
- Included: Washer/Dryer, Dishwasher, Refrigerator, Stove
- Laundry: In Unit
Features
- Storage
- Basement: None
- Number of fireplaces: 1
- Fireplace features: Gas
Interior area
- Total structure area: 1,994
- Total interior livable area: 1,876 sqft
Video & virtual tour
Property
Parking
- Total spaces: 1
- Parking features: Garage, Rear Access
- Garage spaces: 1
Features
- Levels: Two
- Stories: 2
Lot
- Features: Central Location, Wooded
Construction
Type & style
- Home type: Condo
- Property subtype: Condominium
- Attached to another structure: Yes
Condition
- Year built: 2006
Community & HOA
Community
- Features: Near Shopping
HOA
- Has HOA: Yes
Location
- Region: Burnaby
Financial & listing details
- Price per square foot: C$980/sqft
- Annual tax amount: C$5,237
- Date on market: 9/9/2026
- Ownership: Freehold Strata
Price history
Price history is unavailable.
Public tax history
Tax history is unavailable.
Climate risks
Neighborhood: Lochdale

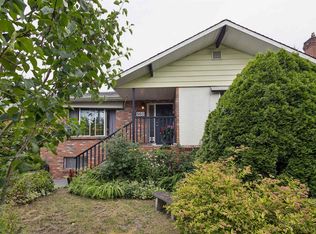
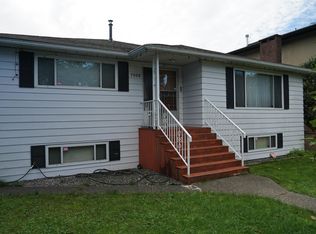

Similar homes
- C$1,824,9003 bd2 ba1.4k sqft6546 Dunnedin St, Burnaby, BC V5B 1Y8For Sale
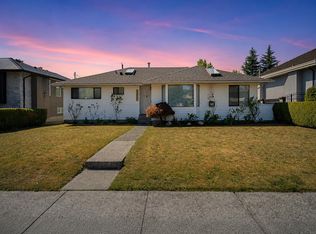 MLS ID #R3172803, Bradley Parrotta PREC*, Royal LePage Sterling Realty Brokerage. Greater Vancouver REALTORS®
 - C$2,095,0004 bd4 ba2.4k sqft120 Rosser Ave, Burnaby, BC V5C 5C3For Sale
 MLS ID #R3176306, Nick Parente, Royal LePage Westside Brokerage. Greater Vancouver REALTORS®
 - C$1,788,0006 bd4 ba2.3k sqft7487 Rosewood St, Burnaby, BC V5E 2G6For Sale
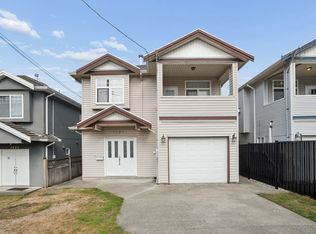 MLS ID #R3169629, Danny Chow PREC*, Rennie & Associates Realty Ltd. Brokerage. Greater Vancouver REALTORS®
 - C$1,999,0135 bd3 ba2.5k sqft7981 Rosewood St, Burnaby, BC V5E 2H4For Sale
 MLS ID #R3171741, George Gomory, Royal Pacific Realty (Kingsway) Ltd. Brokerage. Greater Vancouver REALTORS®
