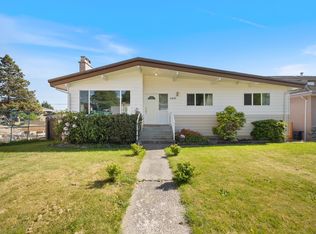
Rancher Retreat with Renewal & Redevelopment Potential! Step into this well-maintained rancher, a rare find for both savvy builders & downsizers alike! Inside, you’ll find gleaming hardwood floors, large windows & skylights flood the home w natural light. Grand living and dining area is warmed by a beautiful gas fireplace, while the XL kitchen offers abundant cabinet + counter space, plus a bright eating area. Seamless indoor-outdoor living w covered patio off the kitchen, overlooking a sun-soaked South-facing backyard. Detached DBL garage / workshop w lane access! Flexible R1 zoning under SSMUH opens the door to many redevelopment options. PRIME location next to Burnaby North secondary, Kensington Park, & Shopping at Kensington Plaza!
For sale
C$1,849,900
6546 Dunnedin St, Burnaby, BC V5B 1Y8
3beds
1,494sqft
Single Family Residence
Built in 1960
6,534 Square Feet Lot
$-- Zestimate®
C$1,238/sqft
C$-- HOA
What's special
- 1 day |
- 1 |
- 0 |
Zillow last checked:
Listing updated:
Listed by:
Bradley Parrotta PREC*,
Royal LePage Sterling Realty Brokerage
Source: Greater Vancouver REALTORS®,MLS®#: R3149376 Originating MLS®#: Greater Vancouver
Originating MLS®#: Greater VancouverFacts & features
Interior
Bedrooms & bathrooms
- Bedrooms: 3
- Bathrooms: 2
- Full bathrooms: 2
Heating
- Forced Air, Natural Gas
Appliances
- Included: Washer/Dryer, Dishwasher, Refrigerator, Stove
- Laundry: In Unit
Features
- Basement: Crawl Space
- Number of fireplaces: 1
- Fireplace features: Gas
Interior area
- Total structure area: 1,494
- Total interior livable area: 1,494 sqft
Video & virtual tour
Property
Parking
- Total spaces: 2
- Parking features: Garage, Lane Access, Rear Access
- Garage spaces: 2
Features
- Stories: 1
- Exterior features: Garden, Private Yard
- Frontage length: 60
Lot
- Size: 6,534 Square Feet
- Dimensions: 60 x 110
- Features: Central Location, Lane Access, Private, Recreation Nearby
Details
- Additional structures: Workshop
Construction
Type & style
- Home type: SingleFamily
- Architectural style: Rancher/Bungalow
- Property subtype: Single Family Residence
Condition
- Year built: 1960
Community & HOA
Community
- Features: Near Shopping
HOA
- Has HOA: No
Location
- Region: Burnaby
Financial & listing details
- Price per square foot: C$1,238/sqft
- Annual tax amount: C$6,402
- Date on market: 7/23/2026
- Ownership: Freehold NonStrata
Bradley Parrotta PREC*
Bradley Parrotta PREC*
By pressing Contact Agent, you agree that the real estate professional identified above may call/text you about your search, which may involve use of automated means and pre-recorded/artificial voices. You don't need to consent as a condition of buying any property, goods, or services. Message/data rates may apply. You also agree to our Terms of Use. Zillow does not endorse any real estate professionals. We may share information about your recent and future site activity with your agent to help them understand what you're looking for in a home.
Price history
Price history is unavailable.
Public tax history
Tax history is unavailable.
Climate risks
Neighborhood: Lochdale
Nearby schools
GreatSchools rating
- NAPoint Roberts Primary SchoolGrades: K-2Distance: 20 mi
- 5/10Birch Bay Home ConnectionsGrades: K-8Distance: 21.6 mi
- 6/10Blaine High SchoolGrades: 9-12Distance: 22.2 mi
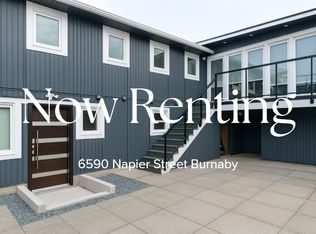
- C$--2 bd2 ba800 sqft6590 Napier St, Burnaby, BC V5B2C3Off Market
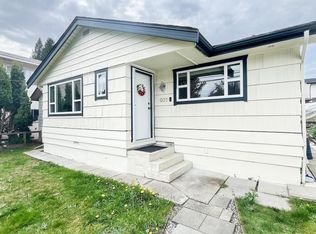
- C$1,598,8003 bd2 ba1.1k sqft931 Sperling Ave, Burnaby, BC V5B4H7For Sale
- C$2,950,0005 bd6 ba3.6k sqft917 Sperling Ave, Burnaby, BC V5B4H7For Sale

- C$--3 bd2 ba2.3k sqft6668 Napier St, Burnaby, BC V5B2C3Off Market
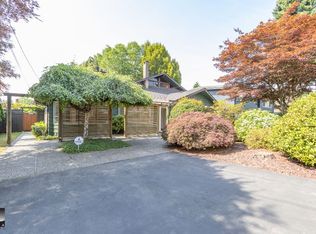
- C$3,499,80010 bd7 ba6.3k sqft6657 Aubrey St #6655, Burnaby, BC V5B2E3For Sale
- C$1,649,0004 bd5 ba1.8k sqft6682 Napier St #2, Burnaby, BC V5B2C3For Sale
- C$1,649,0004 bd5 ba1.8k sqft6682 Napier St #4, Burnaby, BC V5B2C3For Sale
- C$1,649,0004 bd5 ba1.8k sqft6682 Napier St #1, Burnaby, BC V5B2C3For Sale
Similar homes
- C$1,799,9003 bd2 ba2.1k sqft1910 Holdom Ave, Burnaby, BC V5B 3W3For Sale
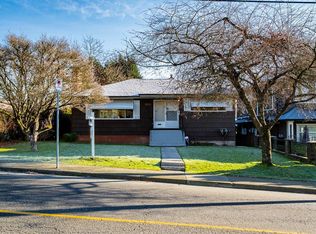 MLS ID #R3132521, Jim Pham - PREC, Oakwyn Realty Ltd. Brokerage. Greater Vancouver REALTORS®
 - C$1,799,0004 bd2 ba2.1k sqft6890 Hycrest Dr, Burnaby, BC V5B 2X2For Sale
 MLS ID #R3123178, Doris Gee, RE/MAX Crest Realty Brokerage. Greater Vancouver REALTORS®
 - C$1,888,0004 bd3 ba2k sqft7814 Rosewood St, Burnaby, BC V5E 2H1For Sale
 MLS ID #R3082766, John Zhang PREC*, Laboutique Realty Brokerage. Greater Vancouver REALTORS®
 - C$1,839,0004 bd4 ba1.8k sqft903 Cliff Ave, Burnaby, BC V5A 2J4For Sale
 MLS ID #R3107786, Sophia Gee, Stonehaus Realty Corp. Brokerage. Greater Vancouver REALTORS®
 - C$1,588,0004 bd3 ba1.9k sqft1205 Cypress Pl, Pt Moody, BC V3H 3Y7For SaleMLS ID #R3148752, Lilian Li PREC*, RE/MAX Crest Realty Brokerage. Greater Vancouver REALTORS®
- C$1,599,0004 bd2 ba1.7k sqft4457 Burke St, Burnaby, BC V5H 1C1For SaleMLS ID #R3143689, Brandon Gee-Moore PREC*, RE/MAX Crest Realty Brokerage. Greater Vancouver REALTORS®
- C$1,898,0003 bd1 ba1.8k sqft4241 Greta St, Burnaby, BC V5J 1N7For SaleMLS ID #R3134733, Michael Dickie, Macdonald Realty Brokerage. Greater Vancouver REALTORS®
- C$1,898,0005 bd2 ba1.9k sqft2965 E 8th Ave, Vancouver, BC V5M 1X2For SaleMLS ID #R3143245, Wayne Chow PREC*, Stonehaus Realty Corp. Brokerage. Greater Vancouver REALTORS®
- C$2,298,0003 bd2 ba2.2k sqft5388 Halley Ave, Burnaby, BC V5H 2P8For SaleMLS ID #R3145571, Maria Zavaglia, Dexter Realty Brokerage. Greater Vancouver REALTORS®
- C$1,650,0004 bd3 ba1.8k sqft5959 McMurray Ave, Burnaby, BC V5H 3E5For SaleMLS ID #R3122646, Doris Leung PREC*, Selmak Realty Limited Brokerage. Greater Vancouver REALTORS®
- C$1,475,0004 bd3 ba1.8k sqft1062 Spar Dr, Coquitlam, BC V3H 3G8For SaleMLS ID #R3147679, Felix Hunter, Oakwyn Realty Ltd. Brokerage. Greater Vancouver REALTORS®
- C$1,099,0003 bd3 ba2.1k sqft8771 Shepherd Way, Delta, BC V4C 4J9For SaleMLS ID #R3149828, Jayson Sidhu - PREC, RE/MAX Performance Realty Brokerage. Greater Vancouver REALTORS®
- C$1,590,0004 bd3 ba2.1k sqft10760 Seamount Rd, Richmond, BC V7A 4P6For SaleMLS ID #R3148962, Kevin Li PREC*, LeHomes Realty Premier Brokerage. Greater Vancouver REALTORS®
- C$1,588,0004 bd4 ba1.9k sqft6890 Koala Ct, Burnaby, BC V5E 3K9For SaleMLS ID #R3144031, Li Xia Zhou, Multiple Realty Ltd. Brokerage. Greater Vancouver REALTORS®
- C$1,588,0003 bd3 ba2.1k sqft21549 85b Ct, Langley, BC V1M 2G4For SaleMLS ID #R3149481, Katrina Amurao - PREC, eXp Realty of Canada Inc. Brokerage. Greater Vancouver REALTORS®
- C$1,638,8003 bd2 ba1.7k sqft1634 Ross Rd, North Vancouver, BC V7J 1V4For SaleMLS ID #R3110908, Mina Amini, FaithWilson Christies International Real Estate Brokerage. Greater Vancouver REALTORS®
- C$1,435,0003 bd2 ba1.8k sqft207 Mundy St, Coquitlam, BC V3K 5M1For SaleMLS ID #R3145227, John Massullo, RE/MAX All Points Realty Brokerage. Greater Vancouver REALTORS®
- C$1,688,0005 bd2 ba1.7k sqft3553 Inverness St, Vancouver, BC V5V 4V6For SaleMLS ID #R3127416, Koen Fu PREC*, Royal Regal Realty Ltd. Brokerage. Greater Vancouver REALTORS®
- C$1,625,0004 bd3 ba2.2k sqft264 W Queens Rd N, Vancouver, BC V7N 2K5For SaleMLS ID #R3139118, Sean Kaushakis PREC*, Oakwyn Realty Ltd. Brokerage. Greater Vancouver REALTORS®
- C$1,248,0004 bd3 ba2k sqft15753 98th Ave, Surrey, BC V4N 2V5For SaleMLS ID #R3149012, Ron Basra PREC*, RE/MAX Select Realty Brokerage. Greater Vancouver REALTORS®
