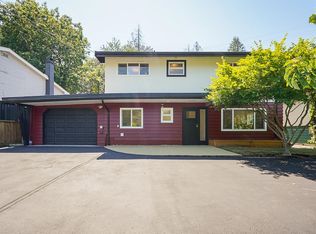
Rare opportunity to own a house in best location of NB! This fully renovated and sweet home sits on a generous 6,000 sq. ft. flat lot in a prime location. The main floor features 3 spacious bedrooms and 2 full bathrooms, an open-concept kitchen, and a bright, inviting living room. Enjoy modern finishes including quartz countertops, stainless steel appliances, custom lighting, and vaulted ceilings with skylights. Recently upgrades include flooring, gas fireplace, electrical wiring, lighting, plumbing, insulation, windows, exterior painting and more. SSMUH-designated area, great potential for future development or income. Open House: Sat (Oct 10) 2-4pm & Sat (Oct17) 2-4pm
For sale
C$1,299,999
931 Sperling Ave, Burnaby, BC V5B 4H7
3beds
1,182sqft
Single Family Residence
Built in 1949
6,098 Square Feet Lot
$-- Zestimate®
C$1,100/sqft
C$-- HOA
What's special
Fully renovatedSweet homeOpen-concept kitchenModern finishesQuartz countertopsStainless steel appliancesCustom lighting
- 10 days
- 82
- 4
Zillow last checked:
Listing updated:
Listed by:
Tracy Niu PREC*,
Nu Stream Realty Inc. Brokerage,
Ashley Zou PREC*,
Nu Stream Realty Inc.
Source: Greater Vancouver REALTORS®,MLS®#: R3172716 Originating MLS®#: Greater Vancouver
Originating MLS®#: Greater VancouverFacts & features
Interior
Bedrooms & bathrooms
- Bedrooms: 3
- Bathrooms: 2
- Full bathrooms: 2
Heating
- Electric, Forced Air
Appliances
- Included: Washer/Dryer, Dishwasher, Refrigerator, Stove
Features
- Basement: Crawl Space
- Number of fireplaces: 1
- Fireplace features: Gas
Interior area
- Total structure area: 1,182
- Total interior livable area: 1,182 sqft
Property
Parking
- Total spaces: 3
- Parking features: Additional Parking, Front Access
Features
- Levels: One
- Stories: 1
- Exterior features: Balcony
- Frontage length: 54.7
Lot
- Size: 6,098 Square Feet
- Dimensions: 54.7 x 107.9
Construction
Type & style
- Home type: SingleFamily
- Property subtype: Single Family Residence
Condition
- Year built: 1949
Community & HOA
Community
- Security: Smoke Detector(s)
HOA
- Has HOA: No
Location
- Region: Burnaby
Financial & listing details
- Price per square foot: C$1,100/sqft
- Annual tax amount: C$6,095
- Date on market: 10/7/2026
- Ownership: Freehold NonStrata
Price history
Price history is unavailable.
Public tax history
Tax history is unavailable.
Climate risks
Neighborhood: Lochdale

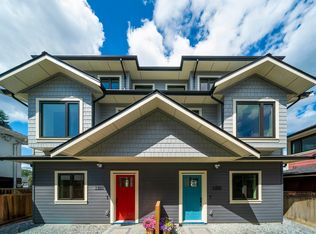

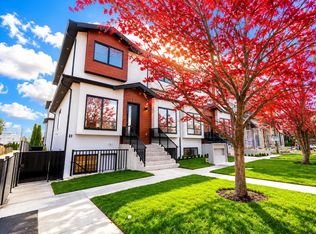
Similar homes
- C$1,699,0003 bd2 ba1.7k sqft1350 Berkley Rd, North Vancouver, BC V7H 1Y7For Sale
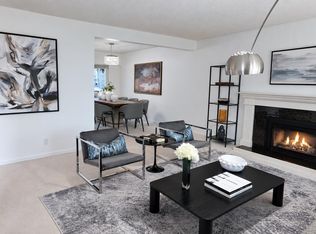 MLS ID #R3174842, Leo Savino PREC*, Blackmore Real Estate Brokerage. Greater Vancouver REALTORS®
 - C$1,299,8003 bd2 ba1.2k sqft329 Garden Dr, Vancouver, BC V5L 4Z1For Sale
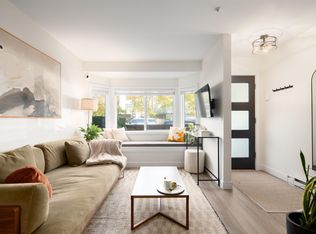 MLS ID #R3168326, Jane Chu PREC*, Rennie & Associates Realty Ltd. Brokerage. Greater Vancouver REALTORS®
 - C$1,049,9003 bd2 ba1.6k sqft10993 McAdam Rd, Delta, BC V4C 3E9For Sale
 MLS ID #R3175248, Bilal Khan PREC*, Century 21 AAA Realty Inc. Brokerage. Greater Vancouver REALTORS®
 - C$1,450,0003 bd2 ba1k sqft1752 Dorset Ave, Pt Coquitlam, BC V3B 2A2For Sale
 MLS ID #R3140839, Ivanka Culjak, Team 3000 Realty Ltd. Brokerage. Greater Vancouver REALTORS®
