Modern home offering 2634sf of bright, functional living space. The open-concept main fir feat a gourmet kitchen w/quality finishes + spice kitchen, spacious living & dining areas & cozy fireplace. A 2nd primary bdrm & full bath on the main provide an ideal setup for guests or multi-generational living. Up offers 3 bdrms inc a generous primary suite w/W/I closet & luxurious ensuite. The ground level features a large rec room, full bath, R/I laundry & separate entry offering excellent flexibility for extended family or future 2-3 bdrm suite potential. Designed for comfort & effic w/heat pump, A/C, HRV system, radiant h/w gas heating & security system w/cameras. Single garage & second parking. Close to BBY North Secondary, Aubrey Elem & short bus ride to SFU. 5 min to Brentwood & amenities!
For sale
C$1,749,000
6692 Napier St #2, Burnaby, BC V5B 2C3
4beds
2,634sqft
Condominium
Built in 2026
-- sqft lot
$-- Zestimate®
C$664/sqft
C$-- HOA
What's special
Bright functional living spaceSpice kitchenCozy fireplace
- 12 hours
- 3
- 0
Zillow last checked:
Listing updated:
Listed by:
Sophia Gee,
Stonehaus Realty Corp. Brokerage,
Brian Vidas,
Stonehaus Realty Corp.
Source: Greater Vancouver REALTORS®,MLS®#: R3162642 Originating MLS®#: Greater Vancouver
Originating MLS®#: Greater VancouverFacts & features
Interior
Bedrooms & bathrooms
- Bedrooms: 4
- Bathrooms: 5
- Full bathrooms: 5
Heating
- Hot Water, Natural Gas, Radiant
Cooling
- Air Conditioning
Appliances
- Included: Washer/Dryer, Dishwasher, Refrigerator, Stove, Microwave
- Laundry: In Unit
Features
- Basement: Full
- Number of fireplaces: 1
- Fireplace features: Electric
Interior area
- Total structure area: 2,634
- Total interior livable area: 2,634 sqft
Property
Parking
- Total spaces: 2
- Parking features: Garage, Rear Access
- Garage spaces: 1
Features
- Levels: Three Or More
- Stories: 3
- Exterior features: No Outdoor Area
- Frontage length: 62.1
Lot
- Size: 6,969 Square Feet
- Dimensions: 62.1 x 112.57
- Features: Wooded
Construction
Type & style
- Home type: Condo
- Architectural style: 3 Storey
- Property subtype: Condominium
- Attached to another structure: Yes
Condition
- Year built: 2026
Community & HOA
HOA
- Has HOA: Yes
- Amenities included: Other
Location
- Region: Burnaby
Financial & listing details
- Price per square foot: C$664/sqft
- Date on market: 9/8/2026
- Ownership: Freehold Strata
Price history
Price history is unavailable.
Public tax history
Tax history is unavailable.
Climate risks
Neighborhood: Lochdale


Similar homes
- C$1,799,0004 bd3 ba3.8k sqft2030 Jordan Dr, Burnaby, BC V5B 4E8For Sale
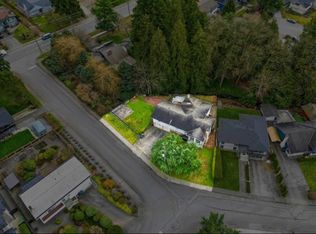 MLS ID #R3162328, Keith Roy PREC*, RE/MAX Select Realty Brokerage. Greater Vancouver REALTORS®
 - C$1,890,0005 bd4 ba2.7k sqft6551 Halifax St, Burnaby, BC V5B 2P9For Sale
 MLS ID #R3161661, Gary Gao, Grand Central Realty Brokerage. Greater Vancouver REALTORS®
 - C$1,649,0004 bd3 ba2.4k sqft2019 Paulus Cres, Burnaby, BC V5A 2M2For Sale
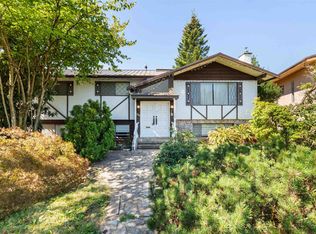 MLS ID #R3158018, Ngaire Afele, Real Broker B.C. Ltd. Brokerage. Greater Vancouver REALTORS®
 - C$1,599,0004 bd2 ba2k sqft446 Northcliffe Cres, Burnaby, BC V5A 1A1For Sale
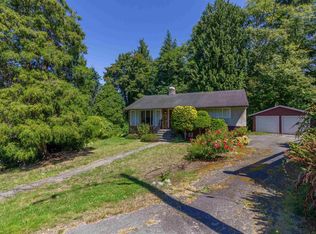 MLS ID #R3162426, Vince Chan PREC*, RE/MAX Crest Realty Brokerage. Greater Vancouver REALTORS®
