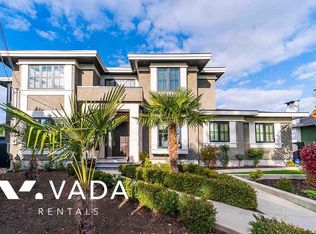
Luxury home in desirable North Burnaby! This exceptional residence offers a bright open-concept layout with elegant finishes throughout. The inviting living room features a gas fireplace and French doors opening to the front yard. The chef-inspired kitchen boasts a large island w/bar seating, quartz countertops, stainless steel appliances, walk-in pantry, and a separate wok kitchen w/5-burner gas range. Overlooking the family room, French doors lead to a private patio, perfect for indoor-outdoor living. Main floor offers another kitchen, 1 or 2 bed mortgage helper w/separate entrance. The spacious primary suite offers French doors to a wraparound balcony and a spa-inspired ensuite. Extra features, driveway gate for room for 2 more cars,4 camera surveillance and security system.
For sale
C$1,699,000
6585 Halifax St, Burnaby, BC V5B 2P9
5beds
2,200sqft
Condominium
Built in 2016
-- sqft lot
$-- Zestimate®
C$772/sqft
C$-- HOA
What's special
Bright open-concept layoutElegant finishes throughoutGas fireplaceChef-inspired kitchenQuartz countertopsStainless steel appliancesWalk-in pantry
- 3 days
- 30
- 3
Zillow last checked:
Listing updated:
Listed by:
Sophia Gee,
Stonehaus Realty Corp. Brokerage,
Brian Vidas,
Stonehaus Realty Corp.
Source: Greater Vancouver REALTORS®,MLS®#: R3176701 Originating MLS®#: Greater Vancouver
Originating MLS®#: Greater VancouverFacts & features
Interior
Bedrooms & bathrooms
- Bedrooms: 5
- Bathrooms: 4
- Full bathrooms: 4
Heating
- Natural Gas, Radiant
Cooling
- Central Air, Air Conditioning
Appliances
- Included: Washer/Dryer, Dishwasher, Refrigerator, Stove
- Laundry: In Unit
Features
- Basement: None
- Number of fireplaces: 1
- Fireplace features: Gas
Interior area
- Total structure area: 2,200
- Total interior livable area: 2,200 sqft
Video & virtual tour
Property
Parking
- Total spaces: 3
- Parking features: Garage, Open, Rear Access
- Garage spaces: 1
- Has uncovered spaces: Yes
Features
- Levels: Two
- Stories: 2
- Exterior features: Balcony
Lot
- Size: 4,356 Square Feet
- Features: Central Location, Wooded
Details
- Additional structures: Shed(s)
Construction
Type & style
- Home type: Condo
- Property subtype: Condominium
- Attached to another structure: Yes
Condition
- Year built: 2016
Community & HOA
Community
- Security: Security System
HOA
- Has HOA: Yes
Location
- Region: Burnaby
Financial & listing details
- Price per square foot: C$772/sqft
- Annual tax amount: C$5,985
- Date on market: 10/19/2026
- Ownership: Freehold Strata
Price history
Price history is unavailable.
Public tax history
Tax history is unavailable.
Climate risks
Neighborhood: Lochdale



Similar homes
- C$1,699,0004 bd5 ba2.6k sqft6692 Napier St #2, Burnaby, BC V5B 2C3For Sale
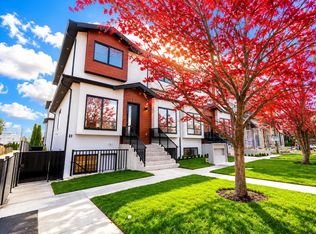 MLS ID #R3162642, Sophia Gee, Stonehaus Realty Corp. Brokerage. Greater Vancouver REALTORS®
 - C$1,850,0004 bd4 ba2.1k sqft4591 Grassmere St, Burnaby, BC V5G 2N8For Sale
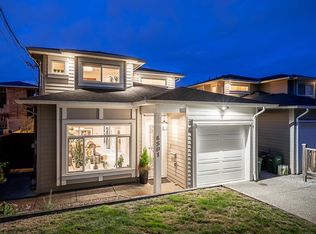 MLS ID #R3166588, Cynthia Falk, Team 3000 Realty Ltd. Brokerage. Greater Vancouver REALTORS®
 - C$1,538,0004 bd4 ba1.9k sqft7553 Newcombe St, Burnaby, BC V3N 3V7For Sale
 MLS ID #R3172505, Allen Li PREC*, Nu Stream Realty Inc. Brokerage. Greater Vancouver REALTORS®
 - C$2,079,0005 bd5 ba2.9k sqft7028 Broadway, Burnaby, BC V5A 1R8For Sale
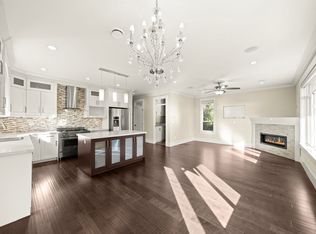 MLS ID #R3165648, Ross Woo PREC*, Oakwyn Realty Ltd. Brokerage. Greater Vancouver REALTORS®
