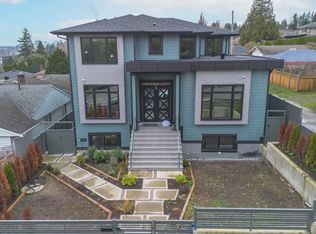
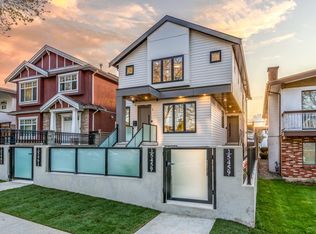
PRICED TO SELL!! VIEWS! PRIME LOCATION! Stunning 3-level modern home offering approx 3,000 sf (incl. garage) of bright, functional living area. Open-concept main floor features a gourmet kitchen with HIGH-END finishes and Bosch appliances, spacious living and dining areas, plus a 2nd primary bedroom and full bath. Upstairs offers 3 bedrooms including a generous Primary bedroom with a walk in closet and luxurious ensuite. Ground level features a large rec room, 2 bedrooms, full bath, roughed laundry and separate entry with future 1 or 2 suite potential. Comfort and efficiency with heat pump, air conditioning, HRV, radiant hot water gas heat and security cameras. 50 metres to transit, walk to schools, close to Metrotown, Market Crossing & airport access. A MUST SEE!
For sale
C$1,799,000
7990 Bradley Ave #3, Burnaby, BC V5J 0K5
6beds
2,795sqft
Condominium
Built in 2026
-- sqft lot
$-- Zestimate®
C$644/sqft
C$-- HOA
What's special
Open-concept main floor
- 3 days
- 14
- 0
Zillow last checked:
Listing updated:
Listed by:
Sophia Gee,
Stonehaus Realty Corp. Brokerage,
Brian Vidas,
Stonehaus Realty Corp.
Source: Greater Vancouver REALTORS®,MLS®#: R3159214 Originating MLS®#: Greater Vancouver
Originating MLS®#: Greater VancouverFacts & features
Interior
Bedrooms & bathrooms
- Bedrooms: 6
- Bathrooms: 6
- Full bathrooms: 5
- 1/2 bathrooms: 1
Heating
- Hot Water, Natural Gas, Radiant
Cooling
- Central Air, Air Conditioning
Appliances
- Included: Washer/Dryer, Dishwasher, Refrigerator, Stove, Microwave
- Laundry: In Unit
Features
- Basement: Full
- Number of fireplaces: 1
- Fireplace features: Electric
Interior area
- Total structure area: 2,795
- Total interior livable area: 2,795 sqft
Video & virtual tour
Property
Parking
- Total spaces: 2
- Parking features: Garage, Open, Front Access, Paver Block
- Garage spaces: 1
- Has uncovered spaces: Yes
Features
- Levels: Three Or More
- Stories: 3
- Exterior features: Balcony
- Has view: Yes
- View description: City
- Frontage length: 108.8
Lot
- Size: 8,712 Square Feet
- Dimensions: 108.8 x 80.3
- Features: Central Location, Private, Wooded
Construction
Type & style
- Home type: Condo
- Architectural style: 3 Storey
- Property subtype: Condominium
- Attached to another structure: Yes
Condition
- Year built: 2026
Community & HOA
Community
- Security: Security System
HOA
- Has HOA: Yes
Location
- Region: Burnaby
Financial & listing details
- Price per square foot: C$644/sqft
- Date on market: 8/26/2026
- Ownership: Freehold Strata
Price history
Price history is unavailable.
Public tax history
Tax history is unavailable.
Climate risks
Neighborhood: Sussex
Similar homes
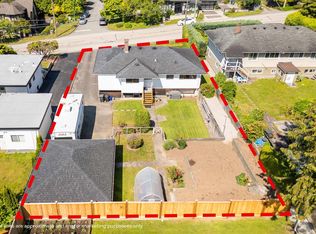
- C$1,799,0006 bd6 ba2.7k sqft7990 Bradley Ave #2, Burnaby, BC V5J 0K5For Sale
 MLS ID #R3159268, Sophia Gee, Stonehaus Realty Corp. Brokerage. Greater Vancouver REALTORS®
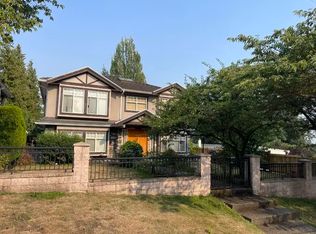
 - C$1,750,0005 bd5 ba2.7k sqft6070 Elgin Ave #4, Burnaby, BC V5H 3S4For Sale
 MLS ID #R3137529, Jevan Basra, RA Realty Alliance Inc. Brokerage. Greater Vancouver REALTORS®
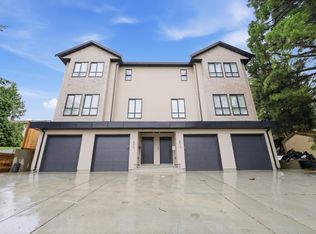
 - C$1,898,0006 bd6 ba3.1k sqft7303 14th Ave #2, Burnaby, BC V3N 1Z5For Sale
 MLS ID #R3157258, Raj Grewal PREC*, Sutton Group - 1st West Realty Brokerage. Greater Vancouver REALTORS®
 - C$1,798,0005 bd4 ba1.8k sqft5459 Rhodes St #1, Vancouver, BC V5R 3N8For Sale
 MLS ID #R3156439, Sunny Sahota, Sutton Group-West Coast Realty Brokerage. Greater Vancouver REALTORS®
