Stunning design, PARK VIEWS and a functional open floorplan best describe this 3 bedroom duplex home! The luxury finishes are evident with engineered wood floors, custom millwork and closets throughout, modern design, CENTRAL A/C, and superior craftmanship. The open concept main floor living space has a gorgeous chef-inspired kitchen with upscale Fisher & Paykel appliances and integrated panels. The spacious living area opens up to a large fenced front yard that looks over the SERENE PARK space.
For sale
C$1,599,900
2875 Cambridge St #1, Vancouver, BC V5K 1L9
3beds
1,545sqft
Condominium
Built in 2026
-- sqft lot
$-- Zestimate®
C$1,036/sqft
C$-- HOA
What's special
- 11 days
- 34
- 0
Zillow last checked:
Listing updated:
Listed by:
Arif Chunara PREC*,
Sutton Group - 1st West Realty Brokerage
Source: Greater Vancouver REALTORS®,MLS®#: R3159719 Originating MLS®#: Greater Vancouver
Originating MLS®#: Greater VancouverFacts & features
Interior
Bedrooms & bathrooms
- Bedrooms: 3
- Bathrooms: 4
- Full bathrooms: 3
- 1/2 bathrooms: 1
Heating
- Electric
Cooling
- Central Air, Air Conditioning
Appliances
- Included: Washer/Dryer, Dishwasher, Refrigerator, Stove
Features
- Windows: Window Coverings
- Basement: None
- Has fireplace: No
Interior area
- Total structure area: 1,545
- Total interior livable area: 1,545 sqft
Video & virtual tour
Property
Parking
- Total spaces: 1
- Parking features: Carport, Lane Access
- Carport spaces: 1
Features
- Levels: Three Or More
- Stories: 3
- Exterior features: Garden, Balcony, Private Yard
- Has view: Yes
- View description: Park View
Lot
- Features: Central Location, Wooded
Construction
Type & style
- Home type: Condo
- Architectural style: 3 Storey
- Property subtype: Condominium
- Attached to another structure: Yes
Condition
- Year built: 2026
Community & HOA
Community
- Security: Security System
HOA
- Has HOA: Yes
Location
- Region: Vancouver
Financial & listing details
- Price per square foot: C$1,036/sqft
- Date on market: 8/28/2026
- Ownership: Freehold Strata
Price history
Price history is unavailable.
Public tax history
Tax history is unavailable.
Climate risks
Neighborhood: Hastings Sunrise


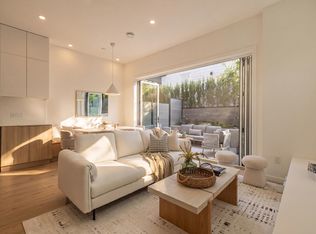
Similar homes
- C$1,728,0003 bd4 ba1.6k sqft2815 Trinity St #1, Vancouver, BC V5K 1E8For Sale
 MLS ID #R3151769, Katie Wu PREC*, Royal Pacific Realty Corp. Brokerage. Greater Vancouver REALTORS®
 - C$1,499,9003 bd4 ba1.5k sqft3674 Oxford St #2, Vancouver, BC V5K 1P3For Sale
 MLS ID #R3158464, Dimitrios Paleogiannis PREC*, Oakwyn Realty Ltd. Brokerage. Greater Vancouver REALTORS®
 - C$1,838,0003 bd3 ba1.4k sqft1234 E 19th Ave, Vancouver, BC V5V 1L2For Sale
 MLS ID #R3162548, Alec Abbott PREC*, Oakwyn Realty Ltd. Brokerage. Greater Vancouver REALTORS®
 - C$1,699,0003 bd3 ba1.4k sqft2124 E 8th Ave #3, Vancouver, BC V5N 1V5For Sale
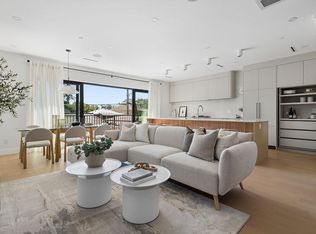 MLS ID #R3160780, Deanna Lawrence PREC*, Oakwyn Realty Ltd. Brokerage. Greater Vancouver REALTORS®
