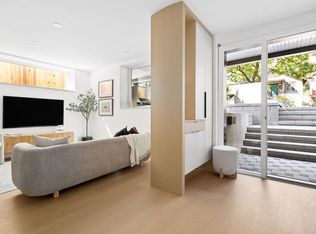
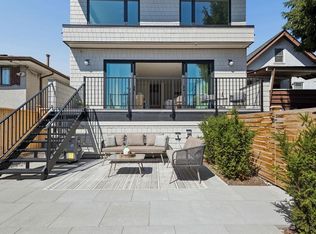
The Front Residence at FORMA. A refined, 3-bed, 3-bath home w/ elevated finishes & a highly functional 3-level plan, crowned by an expansive south-facing rooftop deck. Impressive custom millwork & banquet seating create a social environment where functionality & design intersect. The chef-inspired kitchen is anchored by an island w/ solid wood panelling, Dekton countertops & backsplash, concealed bi-fold appliance garage, integrated full-size appliances, & a five-burner gas cooktop. A large sliding glass door expands the living room onto a wide terrace framed by mature trees, & strategically positioned windows provide year-round natural light. Solid concrete floor slabs, built-in speakers, A/C, 1 parking, 1 storage locker, & shared bike storage complete the residence.
For sale
C$1,750,000
2124 E 8th Ave #1, Vancouver, BC V5N 1V5
3beds
1,565sqft
Condominium
Built in 2026
-- sqft lot
$-- Zestimate®
C$1,118/sqft
C$-- HOA
What's special
Elevated finishesExpansive south-facing rooftop deckImpressive custom millworkBanquet seatingChef-inspired kitchenDekton countertops and backsplashConcealed bi-fold appliance garage
- 3 hours |
- 6 |
- 0 |
Zillow last checked:
Listing updated:
Listed by:
Deanna Lawrence PREC*,
Oakwyn Realty Ltd. Brokerage,
Vassi Balatico,
Oakwyn Realty Ltd.
Source: Greater Vancouver REALTORS®,MLS®#: R3153213 Originating MLS®#: Greater Vancouver
Originating MLS®#: Greater VancouverFacts & features
Interior
Bedrooms & bathrooms
- Bedrooms: 3
- Bathrooms: 3
- Full bathrooms: 2
- 1/2 bathrooms: 1
Heating
- Heat Pump, Radiant
Cooling
- Central Air, Air Conditioning
Appliances
- Included: Washer/Dryer, Dishwasher, Refrigerator, Stove, Microwave
- Laundry: In Unit
Features
- Storage
- Windows: Window Coverings
- Basement: None
- Has fireplace: No
Interior area
- Total structure area: 1,565
- Total interior livable area: 1,565 sqft
Video & virtual tour
Property
Parking
- Total spaces: 1
- Parking features: Carport, Open, Lane Access
- Carport spaces: 1
- Has uncovered spaces: Yes
Features
- Levels: Three Or More
- Stories: 3
- Exterior features: Balcony
- Has view: Yes
- View description: CITY VIEW
- Frontage length: 33
Lot
- Size: 3,920 Square Feet
- Dimensions: 33 x 122
- Features: Central Location, Lane Access, Private, Recreation Nearby
Construction
Type & style
- Home type: Condo
- Architectural style: 3 Storey
- Property subtype: Condominium
- Attached to another structure: Yes
Condition
- Year built: 2026
Community & HOA
Community
- Features: Near Shopping
- Security: Prewired, Fire Sprinkler System
- Subdivision: Forma
HOA
- Has HOA: Yes
- Amenities included: Bike Room
Location
- Region: Vancouver
Financial & listing details
- Price per square foot: C$1,118/sqft
- Date on market: 8/6/2026
- Ownership: Freehold Strata
D
Deanna Lawrence PREC*
By pressing Contact Agent, you agree that the real estate professional identified above may call/text you about your search, which may involve use of automated means and pre-recorded/artificial voices. You don't need to consent as a condition of buying any property, goods, or services. Message/data rates may apply. You also agree to our Terms of Use. Zillow does not endorse any real estate professionals. We may share information about your recent and future site activity with your agent to help them understand what you're looking for in a home.
Price history
Price history is unavailable.
Public tax history
Tax history is unavailable.
Climate risks
Neighborhood: Grandview
Nearby schools
GreatSchools rating
- NAPoint Roberts Primary SchoolGrades: K-2Distance: 18.9 mi
- 5/10Birch Bay Home ConnectionsGrades: K-8Distance: 23.2 mi
- 6/10Blaine High SchoolGrades: 9-12Distance: 23.7 mi
- C$1,199,0002 bd2 ba1k sqft2124 E 8th Ave #2, Vancouver, BC V5N1V5For Sale
- C$1,775,0003 bd3 ba1.4k sqft2124 E 8th Ave #3, Vancouver, BC V5N1V5For Sale
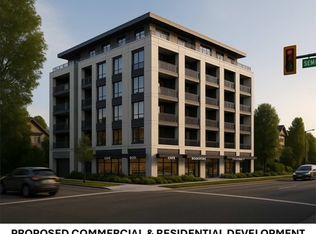
- C$2,700,0005 bd-- ba1.4k sqft2031 Broadway E, Vancouver, BC V6J1Z4For Sale
- C$2,700,0005 bd-- ba1.3k sqft2029 Broadway E, Vancouver, BC V6J1Z4For Sale
- C$1,199,0003 bd2 ba1k sqft2235 Broadway E #602, Vancouver, BC V6K2E3For Sale
- C$5,400,0004 bd-- ba1.1k sqft2021 Broadway E, Vancouver, BC V6J1Z4For Sale
- C$1,099,0003 bd2 ba1k sqft2235 Broadway E #503, Vancouver, BC V6K2E3For Sale
- C$1,089,0003 bd2 ba1k sqft2235 Broadway E #202, Vancouver, BC V6K2E3For Sale
Similar homes
- C$1,775,0003 bd3 ba1.4k sqft2124 E 8th Ave #3, Vancouver, BC V5N 1V5For SaleMLS ID #R3153211, Deanna Lawrence PREC*, Oakwyn Realty Ltd. Brokerage. Greater Vancouver REALTORS®
- C$1,498,0003 bd3 ba1.5k sqft2282 E 8th Ave #1, Vancouver, BC V5N 1V5For Sale
 MLS ID #R3152402, Ankit Dadral PREC*, Selmak Realty Limited Brokerage. Greater Vancouver REALTORS®
 - C$1,630,0003 bd3 ba1.5k sqft4956 Chester St #2, Vancouver, BC V5W 3A8For Sale
 MLS ID #R3153142, Rob Zwick PREC*, Stilhavn Real Estate Services Brokerage. Greater Vancouver REALTORS®
 - C$1,799,0004 bd4 ba1.9k sqft2153 E 20th Ave, Vancouver, BC V5N 2L5For Sale
 MLS ID #R3151750, Mani Kahlon - PREC, Westmont Realty Inc. Brokerage. Greater Vancouver REALTORS®
 - C$1,728,0003 bd4 ba1.6k sqft2815 Trinity St #1, Vancouver, BC V5K 1E8For SaleMLS ID #R3151769, Katie Wu PREC*, Royal Pacific Realty Corp. Brokerage. Greater Vancouver REALTORS®
- C$1,199,0002 bd2 ba1k sqft2124 E 8th Ave #2, Vancouver, BC V5N 1V5For SaleMLS ID #R3153214, Deanna Lawrence PREC*, Oakwyn Realty Ltd. Brokerage. Greater Vancouver REALTORS®
- C$1,838,0003 bd4 ba1.6k sqft2815 Trinity St #2, Vancouver, BC V5K 1E8For SaleMLS ID #R3151776, Katie Wu PREC*, Royal Pacific Realty Corp. Brokerage. Greater Vancouver REALTORS®
- C$1,679,0004 bd4 ba1.7k sqft1448 E 30th Ave #2, Vancouver, BC V5N 3A1For SaleMLS ID #R3150388, Matt Grenaghan PREC*, Macdonald Realty Brokerage. Greater Vancouver REALTORS®
- C$1,999,9004 bd4 ba2k sqft5963 Granville St #2, Vancouver, BC V6M 3C9For SaleMLS ID #R3152745, T.J. Almodovar PREC*, Macdonald Realty Brokerage. Greater Vancouver REALTORS®
- C$1,699,9995 bd4 ba2.2k sqft7275 Ridge Dr #4, Burnaby, BC V5A 1B4For SaleMLS ID #R3153019, Jevan Basra, RA Realty Alliance Inc. Brokerage. Greater Vancouver REALTORS®
- C$1,878,0003 bd4 ba1.6k sqft2211 William St #2, Vancouver, BC V5L 2S5For SaleMLS ID #R3143465, Leon Beauregard, Real Broker Brokerage. Greater Vancouver REALTORS®
- C$1,798,0003 bd3 ba1.6k sqft364 E 23rd Ave #2, Vancouver, BC V5V 1X5For SaleMLS ID #R3130621, Leon Beauregard, Real Broker Brokerage. Greater Vancouver REALTORS®
- C$1,499,9993 bd4 ba1.8k sqft7275 Ridge Dr #6, Burnaby, BC V5A 1B4For SaleMLS ID #R3152996, Jevan Basra, RA Realty Alliance Inc. Brokerage. Greater Vancouver REALTORS®
- C$1,988,8883 bd4 ba1.7k sqft2307 E 3rd Ave, Vancouver, BC V6K 1L6For SaleMLS ID #R3109050, Mike Bhayana PREC*, RE/MAX City Realty Brokerage. Greater Vancouver REALTORS®
- C$1,848,0003 bd3 ba1.5k sqft5038 Granville St, Vancouver, BC V6M 3B4For SaleMLS ID #R3143481, Patrick Weeks PREC*, RE/MAX Select Properties Brokerage. Greater Vancouver REALTORS®
- C$1,498,8003 bd2 ba1.5k sqft2511 Kitchener St #1, Vancouver, BC V5K 3C7For SaleMLS ID #R3125922, Nova Hanen, Macdonald Realty Brokerage. Greater Vancouver REALTORS®
- C$1,599,0003 bd3 ba1.4k sqft2796 Cambridge St, Vancouver, BC V5K 1L1For SaleMLS ID #R3136031, Rob Zwick PREC*, Stilhavn Real Estate Services Brokerage. Greater Vancouver REALTORS®
- C$1,649,0003 bd3 ba1.7k sqft11486 Railway Ave, Richmond, BC V7E 2B5For SaleMLS ID #R3152757, Lisa Siperko, RE/MAX Westcoast Brokerage. Greater Vancouver REALTORS®
- C$1,260,0003 bd3 ba1.3k sqft3016 E 19th Ave, Vancouver, BC V6L 1E7For SaleMLS ID #R3153237, Sean Stevens PREC*, Macdonald Realty Brokerage. Greater Vancouver REALTORS®
- C$1,699,0003 bd3 ba1.7k sqft252 E 19th St #2, North Vancouver, BC V7L 2Z2For SaleMLS ID #R3143281, Leeford Cheng PREC*, Macdonald Realty Westmar Brokerage. Greater Vancouver REALTORS®
