The Garden Residence at FORMA is a beautifully curated 2 bed, 2 full bath home exemplifying quality construction & design. Nestled by professionally landscaped grounds on a quiet tree-lined street, featuring solid concrete floor slabs, clerestory windows, engineered oak floors, custom millwork & designer fixtures. Floor-to-ceiling windows paired with custom entry storage elegantly define the foyer. Chef-inspired kitchen features full-size integrated appliances, five-burner gas cooktop, stain-resistant Dekton countertops & backsplash, & elegant custom cabinetry. The oversized primary incls. custom closets & spa-inspired ensuite w/ radiant in-floor heating & designer finishes. A spacious den, full-size laundry closet, A/C,1 parking, 1 storage, & shared bike storage complete the residence.
For sale
C$1,199,000
2124 E 8th Ave #2, Vancouver, BC V5N 1V5
2beds
1,060sqft
Townhouse
Built in 2026
3,920 Square Feet Lot
$-- Zestimate®
C$1,131/sqft
C$-- HOA
What's special
Professionally landscaped groundsQuiet tree-lined streetClerestory windowsEngineered oak floorsCustom millworkDesigner fixturesFloor-to-ceiling windows
- 3 hours |
- 9 |
- 0 |
Zillow last checked:
Listing updated:
Listed by:
Deanna Lawrence PREC*,
Oakwyn Realty Ltd. Brokerage,
Vassi Balatico,
Oakwyn Realty Ltd.
Source: Greater Vancouver REALTORS®,MLS®#: R3153214 Originating MLS®#: Greater Vancouver
Originating MLS®#: Greater VancouverFacts & features
Interior
Bedrooms & bathrooms
- Bedrooms: 2
- Bathrooms: 2
- Full bathrooms: 2
Heating
- Heat Pump, Radiant
Cooling
- Central Air, Air Conditioning
Appliances
- Included: Washer/Dryer, Dishwasher, Refrigerator, Stove, Microwave
- Laundry: In Unit
Features
- Storage
- Windows: Window Coverings
- Basement: None
- Has fireplace: No
Interior area
- Total structure area: 1,060
- Total interior livable area: 1,060 sqft
Video & virtual tour
Property
Parking
- Total spaces: 1
- Parking features: Open, Rear Access
- Has uncovered spaces: Yes
Features
- Levels: One
- Stories: 1
- Entry location: Ground Level Unit
- Frontage length: 33
Lot
- Size: 3,920 Square Feet
- Dimensions: 33 x 122
- Features: Central Location, Lane Access, Private, Recreation Nearby
Construction
Type & style
- Home type: Townhouse
- Architectural style: Ground Level Unit
- Property subtype: Townhouse
- Attached to another structure: Yes
Condition
- Year built: 2026
Community & HOA
Community
- Features: Near Shopping
- Security: Fire Sprinkler System
- Subdivision: Forma
HOA
- Has HOA: Yes
- Amenities included: Bike Room
Location
- Region: Vancouver
Financial & listing details
- Price per square foot: C$1,131/sqft
- Date on market: 8/6/2026
- Ownership: Freehold Strata
D
Deanna Lawrence PREC*
By pressing Contact Agent, you agree that the real estate professional identified above may call/text you about your search, which may involve use of automated means and pre-recorded/artificial voices. You don't need to consent as a condition of buying any property, goods, or services. Message/data rates may apply. You also agree to our Terms of Use. Zillow does not endorse any real estate professionals. We may share information about your recent and future site activity with your agent to help them understand what you're looking for in a home.
Price history
Price history is unavailable.
Public tax history
Tax history is unavailable.
Climate risks
Neighborhood: Grandview
Nearby schools
GreatSchools rating
- NAPoint Roberts Primary SchoolGrades: K-2Distance: 18.9 mi
- 5/10Birch Bay Home ConnectionsGrades: K-8Distance: 23.2 mi
- 6/10Blaine High SchoolGrades: 9-12Distance: 23.7 mi
- C$1,750,0003 bd3 ba1.5k sqft2124 E 8th Ave #1, Vancouver, BC V5N1V5For Sale

- C$1,775,0003 bd3 ba1.4k sqft2124 E 8th Ave #3, Vancouver, BC V5N1V5For Sale
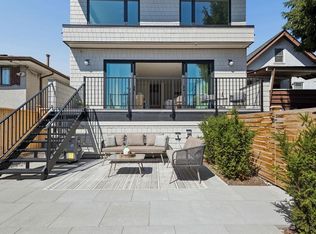
- C$2,700,0005 bd-- ba1.4k sqft2031 Broadway E, Vancouver, BC V6J1Z4For Sale
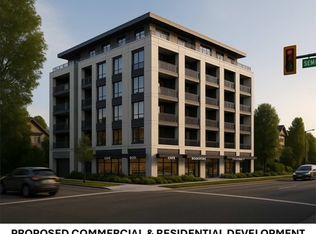
- C$2,700,0005 bd-- ba1.3k sqft2029 Broadway E, Vancouver, BC V6J1Z4For Sale
- C$1,199,0003 bd2 ba1k sqft2235 Broadway E #602, Vancouver, BC V6K2E3For Sale
- C$1,099,0003 bd2 ba1k sqft2235 Broadway E #503, Vancouver, BC V6K2E3For Sale
- C$1,089,0003 bd2 ba1k sqft2235 Broadway E #202, Vancouver, BC V6K2E3For Sale
- C$899,0002 bd2 ba787 sqft2235 Broadway E #401, Vancouver, BC V6K2E3For Sale
Similar homes
- C$1,190,0002 bd2 ba1k sqft5383 Cambie St #104, Vancouver, BC V5Z 2Z9For Sale
 MLS ID #R3152417, Alice Zheng, LeHomes Realty Premier Brokerage. Greater Vancouver REALTORS®
 - C$1,750,0003 bd3 ba1.5k sqft2124 E 8th Ave #1, Vancouver, BC V5N 1V5For SaleMLS ID #R3153213, Deanna Lawrence PREC*, Oakwyn Realty Ltd. Brokerage. Greater Vancouver REALTORS®
- C$1,775,0003 bd3 ba1.4k sqft2124 E 8th Ave #3, Vancouver, BC V5N 1V5For SaleMLS ID #R3153211, Deanna Lawrence PREC*, Oakwyn Realty Ltd. Brokerage. Greater Vancouver REALTORS®
- C$1,189,0002 bd2 ba927 sqft2820 Nanaimo St #221, Vancouver, BC V5N 5B9For Sale
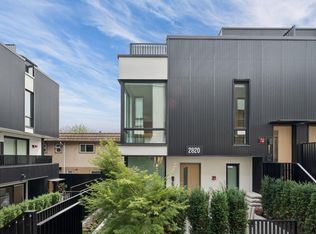 MLS ID #R3142315, Thania Estrada PREC*, Oakwyn Realty Ltd. Brokerage. Greater Vancouver REALTORS®
 - C$1,049,0004 bd2 ba1.2k sqft2329 E 34th Ave #203, Vancouver, BC V5R 2S6For SaleMLS ID #R3153112, Patrick Weeks PREC*, RE/MAX Select Properties Brokerage. Greater Vancouver REALTORS®
- C$1,199,0003 bd3 ba1.4k sqft3956 Dumfries St, Vancouver, BC V5N 3S3For SaleMLS ID #R3145213, James Hau PREC*, FaithWilson Christies International Real Estate Brokerage. Greater Vancouver REALTORS®
- C$1,299,0002 bd2 ba927 sqft2820 Nanaimo St #222, Vancouver, BC V5L 4R2For SaleMLS ID #R3121877, Mark Christian Rasmussen PREC*, Real Broker Brokerage. Greater Vancouver REALTORS®
- C$949,9001 bd2 ba836 sqft141 E 1st Ave, Vancouver, BC V6A 0E8For SaleMLS ID #R3152569, Bryanna Baker, Stilhavn Real Estate Services Brokerage. Greater Vancouver REALTORS®
- C$1,248,8003 bd4 ba1.3k sqft2135 E Pender St #202, Vancouver, BC V5L 1X3For SaleMLS ID #R3144935, Sean Stevens PREC*, Macdonald Realty Brokerage. Greater Vancouver REALTORS®
- C$1,188,0003 bd3 ba1.1k sqft3277 Graveley St, Vancouver, BC V5K 3J3For SaleMLS ID #R3150998, Maurizio Mastronardi PREC*, Sutton Group-West Coast Realty Brokerage. Greater Vancouver REALTORS®
- C$949,0002 bd2 ba1k sqft3438 Sawmill Cres #607, Vancouver, BC V5S 0E3For SaleMLS ID #R3152219, Steve Saretsky PREC*, Oakwyn Realty Ltd. Brokerage. Greater Vancouver REALTORS®
- C$1,248,8002 bd2 ba1k sqft1135 W 33rd Ave, Vancouver, BC V6M 1A1For SaleMLS ID #R3126059, Jamie Clerkson PREC*, RE/MAX Select Properties Brokerage. Greater Vancouver REALTORS®
- C$1,039,9002 bd2 ba943 sqft2436 E 20th Ave, Vancouver, BC V5M 2T5For SaleMLS ID #R3151445, Milad Khavari PREC*, RE/MAX Masters Realty Brokerage. Greater Vancouver REALTORS®
- C$1,199,0002 bd3 ba1.5k sqft1439 Hunter St, North Vancouver, BC V7J 1H3For SaleMLS ID #R3143617, Rob Montgomerie, Stilhavn Real Estate Services Brokerage. Greater Vancouver REALTORS®
- C$1,163,0003 bd2 ba1.1k sqft237 Ridgeway Ave #6, North Vancouver, BC V7L 0H6For SaleMLS ID #R3148064, Rhiannon Foster PREC*, Century 21 In Town Realty Brokerage. Greater Vancouver REALTORS®
- C$1,580,0003 bd4 ba1.4k sqft2471 Saint George St #Townhouse 201, Vancouver, BC V5T 3R1For SaleMLS ID #R3153210, Gregg Baker PREC*, Engel & Volkers Vancouver Brokerage. Greater Vancouver REALTORS®
- C$1,399,0003 bd3 ba1.4k sqft637 Victoria Dr, Vancouver, BC V5L 4H3For SaleMLS ID #R3138500, Robin Bardon PREC*, Oakwyn Realty Ltd. Brokerage. Greater Vancouver REALTORS®
- C$1,399,0003 bd3 ba1.2k sqft2539 Grant St #1, Vancouver, BC V5K 3G4For SaleMLS ID #R3136833, Corey Martin PREC*, Stilhavn Real Estate Services Brokerage. Greater Vancouver REALTORS®
- C$889,0002 bd2 ba890 sqft2268 Broadway E #107, Vancouver, BC V6K 0B2For SaleMLS ID #R3135550, Mario Felicella PREC*, Sutton Group-West Coast Realty Brokerage. Greater Vancouver REALTORS®
- C$1,098,0002 bd2 ba1k sqft5693 Elizabeth St #310, Vancouver, BC V5Y 3K1For SaleMLS ID #R3150712, Eddie Lin, 1NE Collective Realty Inc. Brokerage. Greater Vancouver REALTORS®
