EXPERIENCE THE FORMAT by CRESSEY DEVELOPMENT, an exceptional expression of contemporary East Side living. Quietly positioned within the complex, & highlighted by an expansive PRIVATE ROOF TOP TERRACE spanning about 300 SF. Inside, wide-plank brushed oak hardwood flooring extends throughout, while the impressive 14.5 ft WIDE LIVING AREA offers a remarkable sense of scale & openness seldom found in townhome living. Enjoying nearly $30,000 in developer upgrades, the acclaimed Cressey Kitchen is appointed with premium DEKTON surfaces, FULGOR appliances package. Efficient heating and air conditioning provide year-round comfort. Includes 2 side-by-side parking stalls with EV CHARGER. Residents enjoy access to a fitness centre, clubhouse & more.
For sale
C$1,199,000
3956 Dumfries St, Vancouver, BC V5N 3S3
3beds
1,425sqft
Townhouse
Built in 2023
-- sqft lot
$-- Zestimate®
C$841/sqft
C$747/mo HOA
What's special
- 60 days
- 99
- 5
Zillow last checked:
Listing updated:
Listed by:
James Hau PREC*,
FaithWilson Christies International Real Estate Brokerage
Source: Greater Vancouver REALTORS®,MLS®#: R3145213 Originating MLS®#: Greater Vancouver
Originating MLS®#: Greater VancouverFacts & features
Interior
Bedrooms & bathrooms
- Bedrooms: 3
- Bathrooms: 3
- Full bathrooms: 2
- 1/2 bathrooms: 1
Heating
- Heat Pump
Cooling
- Central Air, Air Conditioning
Appliances
- Included: Washer/Dryer, Dishwasher, Refrigerator, Stove
- Laundry: In Unit
Features
- Basement: None
Interior area
- Total structure area: 1,425
- Total interior livable area: 1,425 sqft
Video & virtual tour
Property
Parking
- Total spaces: 2
- Parking features: Garage, Side Access
- Garage spaces: 1
Features
- Levels: Three Or More
- Stories: 3
- Exterior features: Garden
- Has view: Yes
- View description: City and Mountain view
Lot
- Features: Central Location, Private, Recreation Nearby
Construction
Type & style
- Home type: Townhouse
- Architectural style: 3 Storey
- Property subtype: Townhouse
- Attached to another structure: Yes
Condition
- Year built: 2023
Community & HOA
Community
- Features: Near Shopping
HOA
- Has HOA: Yes
- Amenities included: Exercise Centre, Caretaker, Trash, Maintenance Grounds, Gas, Heat, Hot Water, Management, Recreation Facilities
- HOA fee: C$747 monthly
Location
- Region: Vancouver
Financial & listing details
- Price per square foot: C$841/sqft
- Annual tax amount: C$3,997
- Date on market: 7/10/2026
- Ownership: Freehold Strata
Price history
Price history is unavailable.
Public tax history
Tax history is unavailable.
Climate risks
Neighborhood: Kensington
- C$1,280,9003 bd3 ba1.4k sqft3960 Dumfries St, Vancouver, BC V5N3S3For Sale

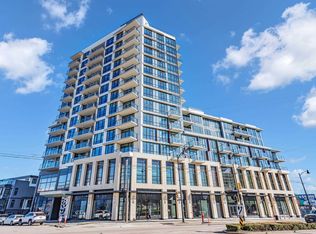
- C$898,0002 bd1 ba698 sqft3996 Dumfries St #903, Vancouver, BC V5N3S3For Sale
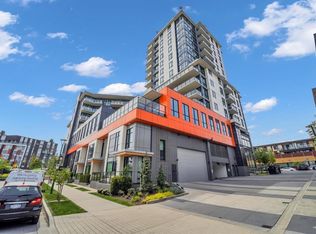
- C$759,9002 bd1 ba698 sqft3996 Dumfries St #803, Vancouver, BC V5N3S3For Sale
- C$1,288,0003 bd3 ba1.4k sqft3930 Dumfries St, Vancouver, BC V5N3S3For Sale

Similar homes
- C$1,280,9003 bd3 ba1.4k sqft3960 Dumfries St, Vancouver, BC V5N 3S3For SaleMLS ID #R3148351, Jade Wong PREC*, RE/MAX Sabre Realty Group Brokerage. Greater Vancouver REALTORS®
- C$1,199,0003 bd3 ba1.2k sqft2069 E 1st Ave, Vancouver, BC V5N 1A1For Sale
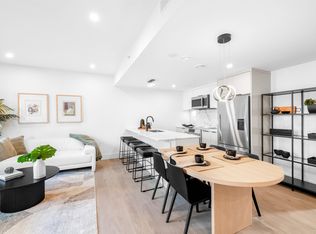 MLS ID #R3159308, Kelly Golby, Link Brokerage Inc. Brokerage. Greater Vancouver REALTORS®
 - C$999,0003 bd3 ba1.4k sqft138 Woodstock Ave W, Vancouver, BC V5Y 2R6For Sale
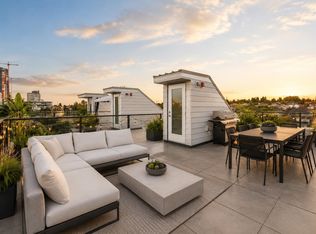 MLS ID #R3156662, Carrie Yuan PREC*, Oakwyn Realty Ltd. Brokerage. Greater Vancouver REALTORS®
 - C$999,0003 bd3 ba1.4k sqft8693 Oolichan Way #3, Vancouver, BC V5S 0G7For Sale
 MLS ID #R3162170, Pete Shpak PREC*, Oakwyn Realty Ltd. Brokerage. Greater Vancouver REALTORS®
