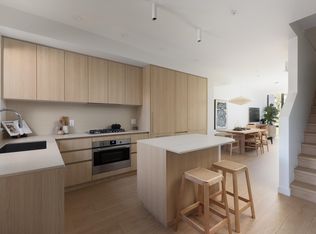
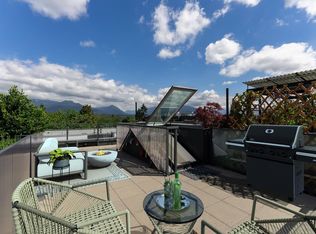
Thoughtfully designed two storey townhome featuring almost 1300ft of intentionally designed living space by Mckinley Studios. Kitchens feature integrated Fulgor Milano appliances and 5 burner gas cook tops. Homes at The Cut feature striking metal exteriors with curved architectural edges, and warm, inviting, interiors designed for functional living. Enjoy warm summer evenings on your 400ft roof top patio with views to Brentwood, Mt. Baker, and the North shore mountains. Socialize with your neighbors in the secured community courtyard with BBQ area. The Cut is made for living, with the best of East Vancouver's lifestyle within a short walk. Trout Lake, Commercial Drive, Van Tech and more. Open Tuesday to Thursday from 4-7 pm, Saturday & Sunday from 11-4pm.
For sale
C$1,344,900
2830 Nanaimo St #233, Vancouver, BC V5N 5G1
3beds
1,287sqft
Townhouse
Built in 2026
-- sqft lot
$-- Zestimate®
C$1,045/sqft
C$597/mo HOA
What's special
Integrated fulgor milano appliances
- 20 days |
- 52 |
- 3 |
Zillow last checked:
Listing updated:
Listed by:
Jackie Devonshire,
Oakwyn Realty Ltd. Brokerage
Source: Greater Vancouver REALTORS®,MLS®#: R3149512 Originating MLS®#: Greater Vancouver
Originating MLS®#: Greater VancouverFacts & features
Interior
Bedrooms & bathrooms
- Bedrooms: 3
- Bathrooms: 3
- Full bathrooms: 2
- 1/2 bathrooms: 1
Heating
- Electric, Heat Pump
Cooling
- Central Air
Appliances
- Laundry: In Unit
Features
- Elevator, Storage
- Basement: None
Interior area
- Total structure area: 1,287
- Total interior livable area: 1,287 sqft
Property
Parking
- Total spaces: 1
- Parking features: Underground, Lane Access
- Has garage: Yes
Features
- Levels: Two
- Stories: 2
- Exterior features: Garden
Construction
Type & style
- Home type: Townhouse
- Property subtype: Townhouse
- Attached to another structure: Yes
Condition
- Year built: 2026
Community & HOA
HOA
- Has HOA: Yes
- Amenities included: Bike Room, Trash, Maintenance Grounds, Gas, Hot Water, Management, Sewer, Snow Removal, Water
- HOA fee: C$597 monthly
Location
- Region: Vancouver
Financial & listing details
- Price per square foot: C$1,045/sqft
- Date on market: 7/23/2026
- Ownership: Freehold Strata
Price history
Price history is unavailable.
Public tax history
Tax history is unavailable.
Climate risks
Neighborhood: Renfrew
Nearby schools
GreatSchools rating
- NAPoint Roberts Primary SchoolGrades: K-2Distance: 18.6 mi
- 5/10Birch Bay Home ConnectionsGrades: K-8Distance: 22.8 mi
- 6/10Blaine High SchoolGrades: 9-12Distance: 23.4 mi
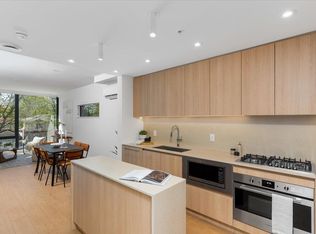
- C$1,474,9003 bd3 ba1.3k sqft2830 Nanaimo St #231, Vancouver, BC V5N5B9For Sale
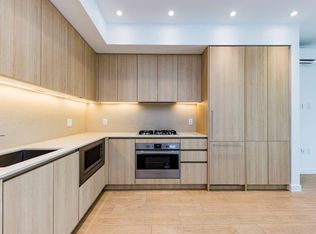
- C$2,4001 bd1 ba625 sqft2868 Nanaimo St #1, Vancouver, BC V5N5B9For Rent
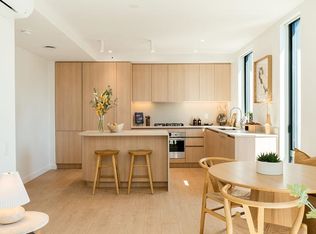
- C$1,299,0002 bd2 ba927 sqft2820 Nanaimo St #222, Vancouver, BC V5L4R2For Sale
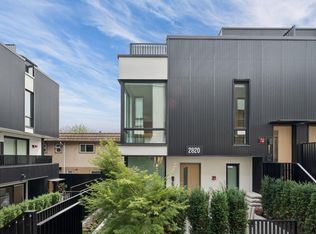
- C$1,189,0002 bd2 ba927 sqft2820 Nanaimo St #221, Vancouver, BC V5N5B9For Sale
- C$1,399,9003 bd3 ba1.2k sqft2880 Nanaimo St #142, Vancouver, BC V5L4R2For Sale
- C$665,9001 bd1 ba593 sqft2866 Nanaimo St, Vancouver, BC V5L4R2For Sale
- C$799,9001 bd1 ba639 sqft2407 Grandview Hwy N, Vancouver, BC V5M2C6For Sale
- C$589,9001 bd1 ba490 sqft2451 Grandview Hwy N #152, Vancouver, BC V5M2C6For Sale
Similar homes
- C$1,288,0003 bd3 ba1.4k sqft3930 Dumfries St, Vancouver, BC V5N 3S3For Sale
 MLS ID #R3154234, Jark Krysinski PREC*, RE/MAX Crest Realty Brokerage. Greater Vancouver REALTORS®
 - C$1,399,9003 bd3 ba1.2k sqft2880 Nanaimo St #142, Vancouver, BC V5L 4R2For Sale
 MLS ID #R3141162, Jackie Devonshire, Oakwyn Realty Ltd. Brokerage. Greater Vancouver REALTORS®
 - C$1,399,0003 bd3 ba1.4k sqft637 Victoria Dr, Vancouver, BC V5L 4H3For Sale
 MLS ID #R3138500, Robin Bardon PREC*, Oakwyn Realty Ltd. Brokerage. Greater Vancouver REALTORS®
 - C$1,199,0003 bd3 ba1.4k sqft3956 Dumfries St, Vancouver, BC V5N 3S3For Sale
 MLS ID #R3145213, James Hau PREC*, FaithWilson Christies International Real Estate Brokerage. Greater Vancouver REALTORS®
 - C$1,199,0002 bd2 ba1k sqft2124 E 8th Ave #2, Vancouver, BC V5N 1V5For SaleMLS ID #R3153214, Deanna Lawrence PREC*, Oakwyn Realty Ltd. Brokerage. Greater Vancouver REALTORS®
- C$1,299,0002 bd2 ba927 sqft2820 Nanaimo St #222, Vancouver, BC V5L 4R2For SaleMLS ID #R3121877, Mark Christian Rasmussen PREC*, Real Broker Brokerage. Greater Vancouver REALTORS®
- C$1,498,0003 bd3 ba1.4k sqft920 E 16th Ave, Vancouver, BC V5Z 1T2For SaleMLS ID #R3154315, Ron Basra PREC*, RE/MAX Select Realty Brokerage. Greater Vancouver REALTORS®
- C$1,189,0002 bd2 ba927 sqft2820 Nanaimo St #221, Vancouver, BC V5N 5B9For SaleMLS ID #R3142315, Thania Estrada PREC*, Oakwyn Realty Ltd. Brokerage. Greater Vancouver REALTORS®
- C$1,548,0003 bd3 ba1.5k sqft922 E 16th Ave, Vancouver, BC V5Z 1T2For SaleMLS ID #R3154316, Ron Basra PREC*, RE/MAX Select Realty Brokerage. Greater Vancouver REALTORS®
- C$1,499,9003 bd3 ba1.4k sqft1550 E 3rd Ave #103, Vancouver, BC V5N 5R8For SaleMLS ID #R3131150, Shawn Lee, Blu Realty Brokerage. Greater Vancouver REALTORS®
- C$1,309,9002 bd2 ba1k sqft471 W 28th Ave #221, Vancouver, BC V5Y 0P2For SaleMLS ID #R3149576, Sunny Hahm PREC*, Sutton Group - 1st West Realty Brokerage. Greater Vancouver REALTORS®
- C$1,333,0003 bd2 ba1.2k sqft108 E 35th Ave #401, Vancouver, BC V5W 1A6For SaleMLS ID #R3134463, Voy Wong, Oakwyn Realty Ltd. Brokerage. Greater Vancouver REALTORS®
- C$1,580,0003 bd4 ba1.4k sqft2471 Saint George St #Townhouse 201, Vancouver, BC V5T 3R1For SaleMLS ID #R3153210, Gregg Baker PREC*, Engel & Volkers Vancouver Brokerage. Greater Vancouver REALTORS®
- C$1,299,9003 bd3 ba1.3k sqft595 E 49th Ave #1, Vancouver, BC V5W 2H1For SaleMLS ID #R3150408, T.J. Almodovar PREC*, Macdonald Realty Brokerage. Greater Vancouver REALTORS®
- C$1,449,9003 bd3 ba1.3k sqft593 E 49th Ave, Vancouver, BC V5W 2H4For SaleMLS ID #R3135604, T.J. Almodovar PREC*, Macdonald Realty Brokerage. Greater Vancouver REALTORS®
- C$1,449,9003 bd3 ba1.1k sqft885 W 33rd Ave, Vancouver, BC V5Z 2K3For SaleMLS ID #R3138639, Henry Hung PREC*, Magnum Projects Ltd. Brokerage. Greater Vancouver REALTORS®
- C$1,399,0003 bd3 ba1.4k sqft5407 Wales St, Vancouver, BC V5R 3M5For SaleMLS ID #R3144198, Patrick Weeks PREC*, RE/MAX Select Properties Brokerage. Greater Vancouver REALTORS®
- C$1,400,0002 bd3 ba1.1k sqft2688 Vine St #106, Vancouver, BC V6K 4T6For SaleMLS ID #R3132052, Mike Rampf PREC*, Engel & Volkers Vancouver Brokerage. Greater Vancouver REALTORS®
- C$1,349,0002 bd3 ba1.1k sqft5212 Cambie St #107, Vancouver, BC V6B 2N4For SaleMLS ID #R3093390, Michael Dong PREC*, Oakwyn Realty Ltd. Brokerage. Greater Vancouver REALTORS®
- C$1,498,0003 bd3 ba1.7k sqft2781 Library Ln, North Vancouver, BC V7J 0B8For SaleMLS ID #R3152055, Jim Pilkington PREC*, Oakwyn Realty Ltd. Brokerage. Greater Vancouver REALTORS®
