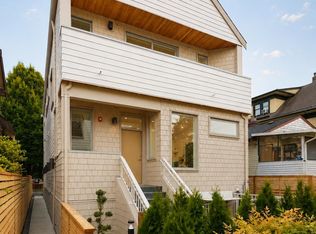
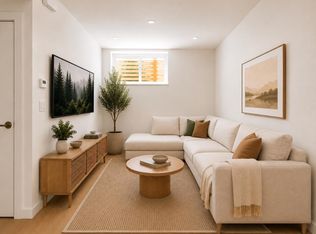
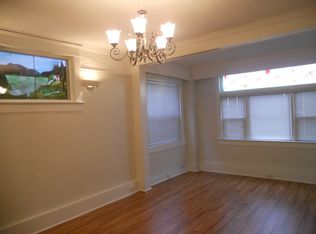
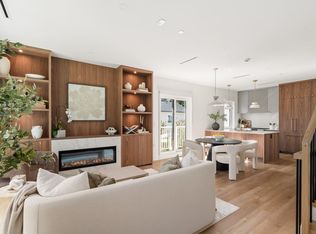
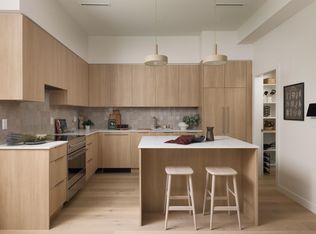
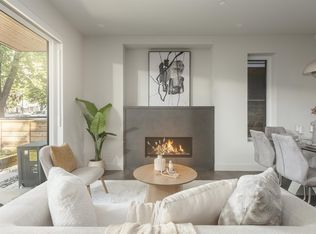
Built by award-winning Alabaster Homes, this detached coach home on two levels offers the kind of thoughtful design and craftsmanship that stands out over time. The main floor features 10’ ceilings, a chef’s kitchen, under-stair storage, and glass sliders opening to a private patio ideal for morning coffee, summer dinners, or keeping an eye on little ones at play. Upstairs, all three bedrooms are together, including a spacious primary with vaulted ceilings, a private balcony, custom millwork, and a double-vanity ensuite. Triple-glazed windows, A/C, engineered white oak floors, and smart home features add everyday comfort. Set in Fraser, one of East Vancouver’s most vibrant neighbourhoods, you’re steps to parks, cafés, groceries, and the #49 bus to UBC and Metrotown.
For sale
C$1,374,900
593 E 49th Ave, Vancouver, BC V5W 2H4
3beds
1,343sqft
Townhouse
Built in 2026
4,791 Square Feet Lot
$-- Zestimate®
C$1,024/sqft
C$-- HOA
What's special
- 22 days
- 58
- 2
Zillow last checked:
Listing updated:
Listed by:
T.J. Almodovar PREC*,
Macdonald Realty Brokerage,
Matthew Chow,
Macdonald Realty
Source: Greater Vancouver REALTORS®,MLS®#: R3156697 Originating MLS®#: Greater Vancouver
Originating MLS®#: Greater VancouverFacts & features
Interior
Bedrooms & bathrooms
- Bedrooms: 3
- Bathrooms: 3
- Full bathrooms: 2
- 1/2 bathrooms: 1
Heating
- Heat Pump
Cooling
- Central Air, Air Conditioning
Appliances
- Included: Washer/Dryer, Dishwasher, Refrigerator, Stove
- Laundry: In Unit
Features
- Storage
- Basement: None
Interior area
- Total structure area: 1,343
- Total interior livable area: 1,343 sqft
Video & virtual tour
Property
Parking
- Total spaces: 1
- Parking features: Carport, Lane Access
- Carport spaces: 1
Features
- Levels: Two
- Stories: 2
- Exterior features: Garden, Balcony, Private Yard
- Has view: Yes
- View description: Mountains
- Frontage length: 33
Lot
- Size: 4,791 Square Feet
- Dimensions: 33 x 147.15
- Features: Central Location, Lane Access, Private
Details
- Other equipment: Sprinkler - Inground
Construction
Type & style
- Home type: Townhouse
- Property subtype: Townhouse
- Attached to another structure: Yes
Condition
- Year built: 2026
Community & HOA
Community
- Features: Near Shopping
- Security: Smoke Detector(s), Fire Sprinkler System
- Subdivision: Fraser E49
HOA
- Has HOA: Yes
Location
- Region: Vancouver
Financial & listing details
- Price per square foot: C$1,024/sqft
- Date on market: 8/18/2026
- Ownership: Freehold Strata
Price history
Price history is unavailable.
Public tax history
Tax history is unavailable.
Climate risks
Neighborhood: Sunset
Similar homes
- C$1,489,0004 bd4 ba1.6k sqft2333 E 54th Ave #4-SL, Vancouver, BC V5S 1X1For Sale
 MLS ID #R3163647, Jennifer Eng, RE/MAX City Realty Brokerage. Greater Vancouver REALTORS®
 - C$1,489,0004 bd4 ba1.6k sqft2333 E 54th Ave #Sl-1, Vancouver, BC V5S 1X1For Sale
 MLS ID #R3163644, Jennifer Eng, RE/MAX City Realty Brokerage. Greater Vancouver REALTORS®
 - C$1,299,9003 bd3 ba1.3k sqft595 E 49th Ave #1, Vancouver, BC V5W 2H1For Sale
 MLS ID #R3150408, T.J. Almodovar PREC*, Macdonald Realty Brokerage. Greater Vancouver REALTORS®
 - C$1,398,0003 bd4 ba1.5k sqft638 E 46th Ave #1, Vancouver, BC V5W 1Z2For Sale
 MLS ID #R3150567, Ron Basra PREC*, RE/MAX Select Realty Brokerage. Greater Vancouver REALTORS®
