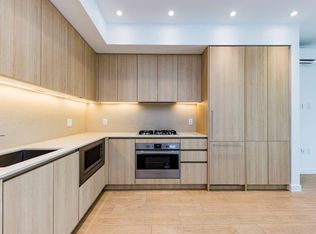
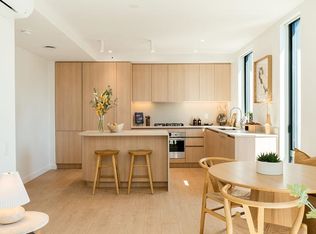
The Cut by Fabric Living is East Van’s most anticipated collection of townhomes and garden flats, offering a rare blend of urban design and ground-oriented living just steps from Trout Lake. These 1–3 bedroom homes feature private outdoor spaces, 9ft ceilings, over height windows, integrated Italian appliances, AC, EV prkg and Japandi-inspired interiors that balance simplicity with warmth. Placed along the Central Valley Greenway, walking distance to Commercial Drive & 2 Skytrains, The Cut offers exceptional connectivity, modern convenience with a strong sense of community around a central community courtyard. Phase 1 is move in ready! Photos from Display Home, actual home may vary. Contact the sales team for current buyer incentives. Open Tues - Thurs 4-7 pm, Sat/Sun 11-4pm.
For sale
C$1,399,900
2880 Nanaimo St #142, Vancouver, BC V5L 4R2
3beds
1,252sqft
Townhouse
Built in 2026
-- sqft lot
$-- Zestimate®
C$1,118/sqft
C$601/mo HOA
What's special
Private outdoor spacesOver height windowsIntegrated italian appliancesCentral community courtyard
- 29 days |
- 25 |
- 1 |
Zillow last checked:
Listing updated:
Listed by:
Jackie Devonshire,
Oakwyn Realty Ltd. Brokerage
Source: Greater Vancouver REALTORS®,MLS®#: R3141162 Originating MLS®#: Greater Vancouver
Originating MLS®#: Greater VancouverFacts & features
Interior
Bedrooms & bathrooms
- Bedrooms: 3
- Bathrooms: 3
- Full bathrooms: 2
- 1/2 bathrooms: 1
Heating
- Electric, Heat Pump
Cooling
- Central Air
Appliances
- Laundry: In Unit
Features
- Elevator, Storage
- Basement: None
Interior area
- Total structure area: 1,252
- Total interior livable area: 1,252 sqft
Property
Parking
- Total spaces: 1
- Parking features: Underground, Guest, Lane Access
- Has garage: Yes
Features
- Levels: Three Or More
- Stories: 3
- Exterior features: Garden
Lot
- Features: Central Location, Greenbelt, Recreation Nearby, Wooded
Construction
Type & style
- Home type: Townhouse
- Architectural style: 3 Storey
- Property subtype: Townhouse
- Attached to another structure: Yes
Condition
- Year built: 2026
Community & HOA
Community
- Features: Gated
- Subdivision: The Cut
HOA
- Has HOA: Yes
- Amenities included: Bike Room, Trash, Gas, Hot Water, Management, Sewer, Snow Removal, Water
- HOA fee: C$601 monthly
Location
- Region: Vancouver
Financial & listing details
- Price per square foot: C$1,118/sqft
- Date on market: 6/30/2026
- Ownership: Freehold Strata
Jackie Devonshire
Jackie Devonshire
By pressing Contact Agent, you agree that the real estate professional identified above may call/text you about your search, which may involve use of automated means and pre-recorded/artificial voices. You don't need to consent as a condition of buying any property, goods, or services. Message/data rates may apply. You also agree to our Terms of Use. Zillow does not endorse any real estate professionals. We may share information about your recent and future site activity with your agent to help them understand what you're looking for in a home.
Price history
Price history is unavailable.
Public tax history
Tax history is unavailable.
Climate risks
Neighborhood: Renfrew
Nearby schools
GreatSchools rating
- NAPoint Roberts Primary SchoolGrades: K-2Distance: 18.6 mi
- 5/10Birch Bay Home ConnectionsGrades: K-8Distance: 22.8 mi
- 6/10Blaine High SchoolGrades: 9-12Distance: 23.3 mi
- C$2,4001 bd1 ba625 sqft2868 Nanaimo St #1, Vancouver, BC V5N5B9For Rent
- C$1,344,9003 bd3 ba1.2k sqft2830 Nanaimo St #233, Vancouver, BC V5N5G1For Sale

- C$1,474,9003 bd3 ba1.3k sqft2830 Nanaimo St #231, Vancouver, BC V5N5B9For Sale

- C$1,299,0002 bd2 ba927 sqft2820 Nanaimo St #222, Vancouver, BC V5L4R2For Sale
- C$1,189,0002 bd2 ba927 sqft2820 Nanaimo St #221, Vancouver, BC V5N5B9For Sale
- C$589,9001 bd1 ba490 sqft2451 Grandview Hwy N #152, Vancouver, BC V5M2C6For Sale
- C$665,9001 bd1 ba593 sqft2866 Nanaimo St, Vancouver, BC V5L4R2For Sale
- C$3,0001 bd-- ba650 sqft2405 Grandview Hwy N, Vancouver, BC V5N1N2For Rent
Similar homes
- C$1,344,9003 bd3 ba1.2k sqft2830 Nanaimo St #233, Vancouver, BC V5N 5G1For SaleMLS ID #R3149512, Jackie Devonshire, Oakwyn Realty Ltd. Brokerage. Greater Vancouver REALTORS®
- C$1,299,0002 bd2 ba927 sqft2820 Nanaimo St #222, Vancouver, BC V5L 4R2For SaleMLS ID #R3121877, Mark Christian Rasmussen PREC*, Real Broker Brokerage. Greater Vancouver REALTORS®
- C$1,249,0002 bd2 ba1k sqft2408 E 12th Ave, Vancouver, BC V5N 1Z9For Sale
 MLS ID #R3147278, Cameron Phillips, Engel & Volkers Vancouver Brokerage. Greater Vancouver REALTORS®
 - C$1,449,0003 bd2 ba1.5k sqft2975 Wall St, Vancouver, BC V5K 0A6For Sale
 MLS ID #R3143748, Matt Kerr PREC*, Stilhavn Real Estate Services Brokerage. Greater Vancouver REALTORS®
 - C$1,199,0003 bd3 ba1.4k sqft3956 Dumfries St, Vancouver, BC V5N 3S3For SaleMLS ID #R3145213, James Hau PREC*, FaithWilson Christies International Real Estate Brokerage. Greater Vancouver REALTORS®
- C$1,299,9003 bd3 ba1.3k sqft595 E 49th Ave #1, Vancouver, BC V5W 2H1For SaleMLS ID #R3150408, T.J. Almodovar PREC*, Macdonald Realty Brokerage. Greater Vancouver REALTORS®
- C$1,400,0002 bd3 ba1.1k sqft2688 Vine St #106, Vancouver, BC V6K 4T6For SaleMLS ID #R3132052, Mike Rampf PREC*, Engel & Volkers Vancouver Brokerage. Greater Vancouver REALTORS®
- C$1,449,9003 bd3 ba1.3k sqft593 E 49th Ave, Vancouver, BC V5W 2H4For SaleMLS ID #R3135604, T.J. Almodovar PREC*, Macdonald Realty Brokerage. Greater Vancouver REALTORS®
- C$1,399,0003 bd3 ba1.4k sqft5407 Wales St, Vancouver, BC V5R 3M5For SaleMLS ID #R3144198, Patrick Weeks PREC*, RE/MAX Select Properties Brokerage. Greater Vancouver REALTORS®
- C$1,499,9003 bd3 ba1.4k sqft1550 E 3rd Ave #103, Vancouver, BC V5N 5R8For SaleMLS ID #R3131150, Shawn Lee, Blu Realty Brokerage. Greater Vancouver REALTORS®
- C$1,249,9003 bd3 ba1.3k sqft1552 E 3rd Ave #122, Vancouver, BC V5N 5R8For SaleMLS ID #R3131151, Shawn Lee, Blu Realty Brokerage. Greater Vancouver REALTORS®
- C$1,449,9003 bd3 ba1.1k sqft885 W 33rd Ave, Vancouver, BC V5Z 2K3For SaleMLS ID #R3138639, Henry Hung PREC*, Magnum Projects Ltd. Brokerage. Greater Vancouver REALTORS®
- C$1,225,0003 bd3 ba1.2k sqft650 E 2nd St #228, North Vancouver, BC V7L 1C8For SaleMLS ID #R3148693, Ben Gula, Royal LePage Sussex Brokerage. Greater Vancouver REALTORS®
- C$1,438,0003 bd3 ba1.1k sqft421 W 23rd Ave #1, Vancouver, BC V5Y 2G7For SaleMLS ID #R3137085, T.J. Almodovar PREC*, Macdonald Realty Brokerage. Greater Vancouver REALTORS®
- C$1,333,0003 bd2 ba1.2k sqft108 E 35th Ave #401, Vancouver, BC V5W 1A6For SaleMLS ID #R3134463, Voy Wong, Oakwyn Realty Ltd. Brokerage. Greater Vancouver REALTORS®
- C$1,450,0003 bd3 ba1.2k sqft7661 Granville St, Vancouver, BC V6P 4Z2For SaleMLS ID #R3102105, Na An PREC*, Royal Pacific Realty Corp. Brokerage. Greater Vancouver REALTORS®
- C$1,348,0003 bd3 ba1.2k sqft650 E 2nd St #201, North Vancouver, BC V7L 1C8For SaleMLS ID #R3124377, Elliott Chun PREC*, The Partners Real Estate Brokerage. Greater Vancouver REALTORS®
- C$1,329,9004 bd4 ba1.5k sqft2240 E 40th Ave #1, Vancouver, BC V5P 1J5For SaleMLS ID #R3120695, Michael Uy PREC*, Oakwyn Realty Ltd. Brokerage. Greater Vancouver REALTORS®
- C$1,499,0003 bd3 ba1.4k sqft2790 Cambridge St, Vancouver, BC V5K 1L1For SaleMLS ID #R3136027, Rob Zwick PREC*, Stilhavn Real Estate Services Brokerage. Greater Vancouver REALTORS®
- C$1,379,0003 bd3 ba1.8k sqft602 Lile Dr #17, Burrard Inlet 3, BC V7G 0B3For SaleMLS ID #R3139461, Brian Young, Rennie & Associates Realty Ltd. Brokerage. Greater Vancouver REALTORS®
