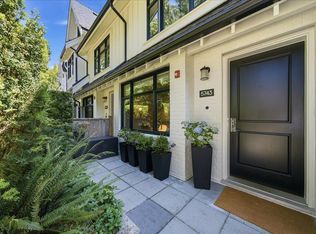
BRAND-NEW 3 BED + DEN END-UNIT TOWNHOME W/ ROOFTOP TERRACE (GST INCLUDED)! Welcome to THE CUT with interiors by McKinley Studio, where 9’ ceilings, large windows, & a bright open layout create an inviting flow. The main level features living and dining areas off the kitchen, plus a powder room & bedroom. Above offers 2 bedrooms, 2 full baths, and a den. The kitchen incl. full-size European appliances and Dekton countertops. UPGRADES & EXTRAS include laminate flooring, heated bathroom floors, A/C, in-suite laundry, EV-ready parking, and TWO combined storage lockers. Private rooftop terrace with mountain views, water hookup, and plenty of space to relax. Plus a shared courtyard designed for connection. Steps to Trout Lake, Commercial Drive, transit, schools, and the Central Valley Greenway.
For sale
C$1,474,900
2830 Nanaimo St #231, Vancouver, BC V5N 5B9
3beds
1,352sqft
Townhouse
Built in 2026
-- sqft lot
$-- Zestimate®
C$1,091/sqft
C$590/mo HOA
What's special
Large windowsBright open layoutFull-size european appliancesDekton countertopsLaminate flooringHeated bathroom floorsIn-suite laundry
- 42 days |
- 11 |
- 0 |
Zillow last checked:
Listing updated:
Listed by:
Sid Koshul,
Oakwyn Realty Ltd. Brokerage,
Jacqueline Adler PREC*,
Oakwyn Realty Ltd.
Source: Greater Vancouver REALTORS®,MLS®#: R3138643 Originating MLS®#: Greater Vancouver
Originating MLS®#: Greater VancouverFacts & features
Interior
Bedrooms & bathrooms
- Bedrooms: 3
- Bathrooms: 3
- Full bathrooms: 2
- 1/2 bathrooms: 1
Heating
- Baseboard, Heat Pump
Cooling
- Central Air, Air Conditioning
Appliances
- Included: Washer/Dryer, Dishwasher, Refrigerator, Stove
- Laundry: In Unit
Features
- Elevator, Storage
- Windows: Window Coverings
- Basement: None
- Common walls with other units/homes: End Unit
Interior area
- Total structure area: 1,352
- Total interior livable area: 1,352 sqft
Video & virtual tour
Property
Parking
- Total spaces: 1
- Parking features: Garage Under Building
- Has garage: Yes
Features
- Stories: 3
- Exterior features: Playground
- Has view: Yes
- View description: Mountains
Lot
- Features: Central Location, Recreation Nearby
Construction
Type & style
- Home type: Townhouse
- Property subtype: Townhouse
- Attached to another structure: Yes
Condition
- Year built: 2026
Community & HOA
Community
- Features: Near Shopping
- Subdivision: The Cut
HOA
- Has HOA: Yes
- Amenities included: Hot Water, Management, Snow Removal
- HOA fee: C$590 monthly
Location
- Region: Vancouver
Financial & listing details
- Price per square foot: C$1,091/sqft
- Date on market: 6/22/2026
- Ownership: Freehold Strata
Sid Koshul
Sid Koshul
By pressing Contact Agent, you agree that the real estate professional identified above may call/text you about your search, which may involve use of automated means and pre-recorded/artificial voices. You don't need to consent as a condition of buying any property, goods, or services. Message/data rates may apply. You also agree to our Terms of Use. Zillow does not endorse any real estate professionals. We may share information about your recent and future site activity with your agent to help them understand what you're looking for in a home.
Price history
Price history is unavailable.
Public tax history
Tax history is unavailable.
Climate risks
Neighborhood: Renfrew
Nearby schools
GreatSchools rating
- NAPoint Roberts Primary SchoolGrades: K-2Distance: 18.6 mi
- 5/10Birch Bay Home ConnectionsGrades: K-8Distance: 22.8 mi
- 6/10Blaine High SchoolGrades: 9-12Distance: 23.4 mi
- C$1,344,9003 bd3 ba1.2k sqft2830 Nanaimo St #233, Vancouver, BC V5N5G1For Sale

- C$1,299,0002 bd2 ba927 sqft2820 Nanaimo St #222, Vancouver, BC V5L4R2For Sale
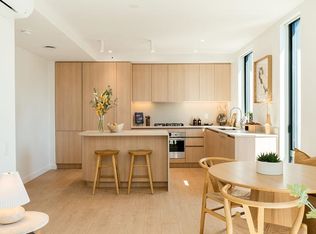
- C$1,189,0002 bd2 ba927 sqft2820 Nanaimo St #221, Vancouver, BC V5N5B9For Sale
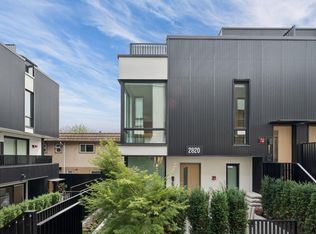
- C$2,4001 bd1 ba625 sqft2868 Nanaimo St #1, Vancouver, BC V5N5B9For Rent
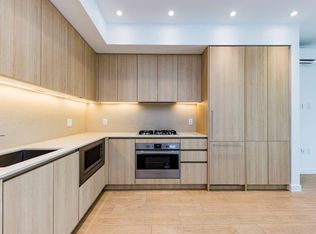
- C$665,9001 bd1 ba593 sqft2866 Nanaimo St, Vancouver, BC V5L4R2For Sale
- C$1,399,9003 bd3 ba1.2k sqft2880 Nanaimo St #142, Vancouver, BC V5L4R2For Sale
- C$799,9001 bd1 ba639 sqft2407 Grandview Hwy N, Vancouver, BC V5M2C6For Sale
- C$589,9001 bd1 ba490 sqft2451 Grandview Hwy N #152, Vancouver, BC V5M2C6For Sale
Similar homes
- C$1,189,0002 bd2 ba927 sqft2820 Nanaimo St #221, Vancouver, BC V5N 5B9For SaleMLS ID #R3142315, Thania Estrada PREC*, Oakwyn Realty Ltd. Brokerage. Greater Vancouver REALTORS®
- C$1,099,0003 bd3 ba1.2k sqft4410 Nanaimo St, Vancouver, BC V5N 5J3For Sale
 MLS ID #R3150773, Casey Archibald PREC*, RE/MAX Crest Realty Brokerage. Greater Vancouver REALTORS®
 - C$1,449,9993 bd3 ba1.2k sqft533 W 29th Ave, Vancouver, BC V5Z 2H8For Sale
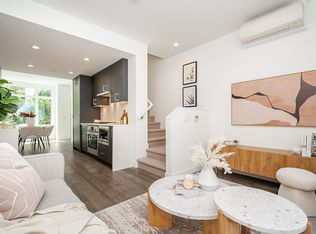 MLS ID #R3150136, Victoria Fung PREC*, Oakwyn Realty Northwest Brokerage. Greater Vancouver REALTORS®
 - C$1,499,0003 bd3 ba1.5k sqft5743 Saint George St, Vancouver, BC V5W 2Y4For Sale
 MLS ID #R3141622, Daniel Silveira PREC*, Engel & Volkers Vancouver Brokerage. Greater Vancouver REALTORS®
 - C$1,499,0003 bd3 ba1.2k sqft4526 Heather St, Vancouver, BC V5Z 0C9For SaleMLS ID #R3150265, Mark Hammer PREC*, eXp Realty Brokerage. Greater Vancouver REALTORS®
- C$1,538,0003 bd3 ba1.5k sqft2752 Graveley St #2, Vancouver, BC V5K 3J8For SaleMLS ID #R3146371, Maurizio Mastronardi PREC*, Sutton Group-West Coast Realty Brokerage. Greater Vancouver REALTORS®
- C$1,499,9003 bd3 ba1.3k sqft6833 Cambie St, Vancouver, BC V6P 3G9For SaleMLS ID #R3131000, Daniel Yu PREC*, RE/MAX Real Estate Services Brokerage. Greater Vancouver REALTORS®
- C$1,498,8003 bd2 ba1.5k sqft2511 Kitchener St #1, Vancouver, BC V5K 3C7For SaleMLS ID #R3125922, Nova Hanen, Macdonald Realty Brokerage. Greater Vancouver REALTORS®
- C$1,299,0002 bd2 ba927 sqft2820 Nanaimo St #222, Vancouver, BC V5L 4R2For SaleMLS ID #R3121877, Mark Christian Rasmussen PREC*, Real Broker Brokerage. Greater Vancouver REALTORS®
- C$1,348,8003 bd4 ba1.3k sqft2135 E Pender St #201, Vancouver, BC V5L 1X3For SaleMLS ID #R3125766, Sean Stevens PREC*, Macdonald Realty Brokerage. Greater Vancouver REALTORS®
- C$1,550,0003 bd3 ba1.2k sqft550 W 28th Ave #51, Vancouver, BC V5V 2N5For SaleMLS ID #R3132843, Tracy Li PREC*, RE/MAX Crest Realty Brokerage. Greater Vancouver REALTORS®
- C$1,499,9002 bd2 ba1.1k sqft5381 Willow St #105, Vancouver, BC V5Z 3R1For SaleMLS ID #R3134038, Ryan Lalonde, MLA Canada Realty Brokerage. Greater Vancouver REALTORS®
- C$1,248,8003 bd4 ba1.3k sqft2135 E Pender St #202, Vancouver, BC V5L 1X3For SaleMLS ID #R3144935, Sean Stevens PREC*, Macdonald Realty Brokerage. Greater Vancouver REALTORS®
- C$1,660,0003 bd3 ba1.4k sqft128 Woodstock Ave W #5, Vancouver, BC V5Y 2R6For SaleMLS ID #R3142695, Kevin Chen PREC*, Oakwyn Realty Ltd. Brokerage. Greater Vancouver REALTORS®
- C$1,429,9002 bd3 ba1.2k sqft4817 Laurel St, Vancouver, BC V5Z 4K9For SaleMLS ID #R3137251, Rob Zwick PREC*, Stilhavn Real Estate Services Brokerage. Greater Vancouver REALTORS®
- C$1,380,0002 bd3 ba1.3k sqft1581 W 57th Ave, Vancouver, BC V6P 6E8For SaleMLS ID #R3142132, Phoebe Chan, Interlink Realty Brokerage. Greater Vancouver REALTORS®
- C$1,349,9003 bd3 ba1k sqft2544 Grant St, Vancouver, BC V5K 3G4For SaleMLS ID #R3146734, Jordan Ross PREC*, Stilhavn Real Estate Services Brokerage. Greater Vancouver REALTORS®
- C$1,100,0003 bd3 ba1.2k sqft2085 E 1st Ave #109, Vancouver, BC V5N 1A1For SaleMLS ID #R3145758, Denise Mai PREC*, eXp Realty Brokerage. Greater Vancouver REALTORS®
- C$1,098,0003 bd3 ba1.1k sqft3412 Saint Catherines St, Vancouver, BC V5V 4K8For SaleMLS ID #R3097367, Karley Rice PREC*, Macdonald Realty Brokerage. Greater Vancouver REALTORS®
- C$999,0003 bd3 ba1.7k sqft2512 Fraser St, Vancouver, BC V5T 3V3For SaleMLS ID #R3109074, Shaune Bowers, Prompton Real Estate Services Inc. Brokerage. Greater Vancouver REALTORS®
