Welcome to this new multiplex home on Graveley Street by Aqua Homes. With over 1,568 sq. ft., it offers 3 bedrooms, 3 bathrooms, and a private EV-ready carport. The main floor features 10-ft ceilings, engineered hardwood floors, and an open-concept layout with a patio off the living room for seamless indoor-outdoor living. Zoned heat pumps provide year-round comfort, while smart home features add convenience. Located in a family-friendly neighbourhood close to schools, parks, and amenities, including the PNE and Commercial Drive, with easy access to downtown Vancouver. OPEN HOUSE AUG. 15/16th, 2:30-4PM.
For sale
C$1,538,000
2752 Graveley St #2, Vancouver, BC V5K 3J8
3beds
1,568sqft
Duplex
Built in 2026
3,791 Square Feet Lot
$-- Zestimate®
C$981/sqft
C$-- HOA
What's special
Private ev-ready carportEngineered hardwood floorsOpen-concept layout
- 29 days |
- 51 |
- 1 |
Zillow last checked:
Listing updated:
Listed by:
Maurizio Mastronardi PREC*,
Sutton Group-West Coast Realty Brokerage
Source: Greater Vancouver REALTORS®,MLS®#: R3146371 Originating MLS®#: Greater Vancouver
Originating MLS®#: Greater VancouverFacts & features
Interior
Bedrooms & bathrooms
- Bedrooms: 3
- Bathrooms: 3
- Full bathrooms: 2
- 1/2 bathrooms: 1
Heating
- Heat Pump
Cooling
- Air Conditioning
Appliances
- Included: Washer/Dryer, Dishwasher, Refrigerator, Stove, Microwave
Features
- Windows: Window Coverings
- Basement: Partial
- Number of fireplaces: 1
- Fireplace features: Electric
Interior area
- Total structure area: 1,568
- Total interior livable area: 1,568 sqft
Property
Parking
- Total spaces: 1
- Parking features: Carport, Lane Access
- Carport spaces: 1
Features
- Levels: Three Or More
- Stories: 3
- Frontage length: 33.5
Lot
- Size: 3,791 Square Feet
- Dimensions: 33.5 x 113.19
- Features: Central Location, Lane Access, Private, Recreation Nearby
Construction
Type & style
- Home type: SingleFamily
- Architectural style: 3 Storey
- Property subtype: Duplex
- Attached to another structure: Yes
Condition
- Year built: 2026
Community & HOA
Community
- Features: Near Shopping
- Security: Security System, Fire Sprinkler System
HOA
- Has HOA: No
Location
- Region: Vancouver
Financial & listing details
- Price per square foot: C$981/sqft
- Annual tax amount: C$5,000
- Date on market: 7/14/2026
- Ownership: Freehold NonStrata
Price history
Price history is unavailable.
Public tax history
Tax history is unavailable.
Climate risks
Neighborhood: Hastings Sunrise
Nearby schools
GreatSchools rating
- NAPoint Roberts Primary SchoolGrades: K-2Distance: 19.4 mi
- 5/10Birch Bay Home ConnectionsGrades: K-8Distance: 23.2 mi
- 6/10Blaine High SchoolGrades: 9-12Distance: 23.8 mi
- C$1,098,0003 bd2 ba1k sqft2754 Graveley St, Vancouver, BC V5K3J3For Sale

- C$1,399,0003 bd3 ba1.3k sqft2737 Grant St, Vancouver, BC V5K3H1For Sale

- C$1,649,0003 bd2 ba2.5k sqft1750 Slocan St, Vancouver, BC V5M4M7For Sale
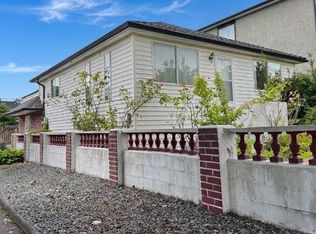
- C$--3 bd1 ba1.1k sqft2754 Kitchener St, Vancouver, BC V5K3E1Off Market
- C$--2 bd2 ba855 sqft2889 E 1st Ave #217, Vancouver, BC V5M0G2Off Market
- C$2,099,0005 bd5 ba3.9k sqft2825 E 3rd Ave, Vancouver, BC V5M1H5For Sale
- C$1,848,0005 bd2 ba2.3k sqft2630 E 1st Ave, Vancouver, BC V5M1A5For Sale
- C$698,8002 bd2 ba855 sqft2888 E 2nd Ave #105, Vancouver, BC V5M0B9For Sale
Similar homes
- C$1,588,0004 bd4 ba1.7k sqft3275 Graveley St #2, Vancouver, BC V5K 3K8For Sale
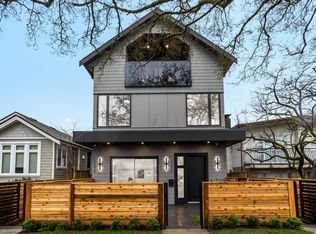 MLS ID #R3151089, Amanda Ruscitti PREC*, Rennie & Associates Realty Ltd. Brokerage. Greater Vancouver REALTORS®
 - C$1,498,8003 bd2 ba1.5k sqft2511 Kitchener St #1, Vancouver, BC V5K 3C7For Sale
 MLS ID #R3125922, Nova Hanen, Macdonald Realty Brokerage. Greater Vancouver REALTORS®
 - C$1,399,0003 bd3 ba1.2k sqft2539 Grant St #1, Vancouver, BC V5K 3G4For Sale
 MLS ID #R3136833, Corey Martin PREC*, Stilhavn Real Estate Services Brokerage. Greater Vancouver REALTORS®
 - C$1,188,0003 bd3 ba1.1k sqft3277 Graveley St, Vancouver, BC V5K 3J3For Sale
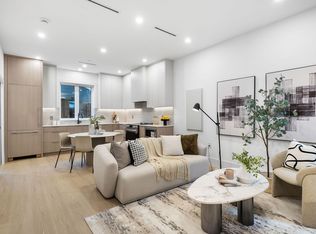 MLS ID #R3150998, Maurizio Mastronardi PREC*, Sutton Group-West Coast Realty Brokerage. Greater Vancouver REALTORS®
 - C$1,198,0003 bd3 ba1.2k sqft550 Kaslo St #3, Vancouver, BC V5K 3Z2For SaleMLS ID #R3155124, Garth Lam PREC*, Macdonald Realty Brokerage. Greater Vancouver REALTORS®
- C$1,399,0003 bd3 ba1.2k sqft2539 Grant St #2, Vancouver, BC V5K 3G4For SaleMLS ID #R3136678, Corey Martin PREC*, Stilhavn Real Estate Services Brokerage. Greater Vancouver REALTORS®
- C$1,550,0005 bd4 ba1.4k sqft2138 Venables St, Vancouver, BC V5L 2G1For SaleMLS ID #R3150556, Travis Robinson, RE/MAX Crest Realty Brokerage. Greater Vancouver REALTORS®
- C$1,529,9003 bd3 ba1.4k sqft2438 E 20th Ave #1, Vancouver, BC V5M 2T6For SaleMLS ID #R3151353, Milad Khavari PREC*, RE/MAX Masters Realty Brokerage. Greater Vancouver REALTORS®
- C$1,349,9003 bd3 ba1k sqft2544 Grant St, Vancouver, BC V5K 3G4For SaleMLS ID #R3146734, Jordan Ross PREC*, Stilhavn Real Estate Services Brokerage. Greater Vancouver REALTORS®
- C$1,098,0003 bd2 ba1k sqft2754 Graveley St, Vancouver, BC V5K 3J3For SaleMLS ID #R3118065, Amanda Ruscitti PREC*, Rennie & Associates Realty Ltd. Brokerage. Greater Vancouver REALTORS®
- C$1,850,0003 bd4 ba1.7k sqft2137 E 2nd Ave, Vancouver, BC V5N 1E2For SaleMLS ID #R3152576, Anna Litvak Joseph PREC*, Royal LePage Elite West Brokerage. Greater Vancouver REALTORS®
- C$1,750,0003 bd3 ba1.5k sqft2124 E 8th Ave #1, Vancouver, BC V5N 1V5For SaleMLS ID #R3153213, Deanna Lawrence PREC*, Oakwyn Realty Ltd. Brokerage. Greater Vancouver REALTORS®
- C$1,488,8003 bd4 ba1.5k sqft708 Windermere St, Vancouver, BC V5K 4J4For SaleMLS ID #R3146905, Sean Stevens PREC*, Macdonald Realty Brokerage. Greater Vancouver REALTORS®
- C$1,499,0003 bd3 ba1.5k sqft851 E 19th Ave, Vancouver, BC V5V 1H7For SaleMLS ID #R3150209, Rob Zwick PREC*, Stilhavn Real Estate Services Brokerage. Greater Vancouver REALTORS®
- C$1,298,8003 bd3 ba1.2k sqft2509 Kitchener St #1, Vancouver, BC V5K 3C4For SaleMLS ID #R3126038, Nova Hanen, Macdonald Realty Brokerage. Greater Vancouver REALTORS®
- C$1,775,0003 bd3 ba1.4k sqft2124 E 8th Ave #3, Vancouver, BC V5N 1V5For SaleMLS ID #R3153211, Deanna Lawrence PREC*, Oakwyn Realty Ltd. Brokerage. Greater Vancouver REALTORS®
- C$1,599,8003 bd4 ba1.4k sqft1967 E 13th Ave #1, Vancouver, BC V5N 2C3For SaleMLS ID #R3140752, Terry Tea, Oakwyn Realty Ltd. Brokerage. Greater Vancouver REALTORS®
- C$1,370,0003 bd3 ba1.4k sqft3018 E 19th Ave #1, Vancouver, BC V5M 2S9For SaleMLS ID #R3153234, Sean Stevens PREC*, Macdonald Realty Brokerage. Greater Vancouver REALTORS®
- C$1,688,0003 bd4 ba1.4k sqft1582 E 2nd Ave #1, Vancouver, BC V5N 1C7For SaleMLS ID #R3140506, Rimpy Hothi PREC*, Sutton Group-West Coast Realty Brokerage. Greater Vancouver REALTORS®
- C$1,359,0003 bd4 ba1.3k sqft2528 Turner St #2, Vancouver, BC V5K 2E8For SaleMLS ID #R3145881, Paul Eviston PREC*, RE/MAX Select Properties Brokerage. Greater Vancouver REALTORS®
