Welcome to Terrazza by Four Corners Homes, an architect-designed residence ideally situated on a quiet tree-lined street but close to everyday amenities. This beautifully finished light & airy two-level half duplex offers 3 bedrooms, 2.5 bathrooms, a private retreat balcony with mountain and city views, and a cozy west-facing patio. The home's modern design features a spacious open-concept and high ceilings throughout, an airy kitchen with an entertainer's island, abundant cabinetry in every bedroom, heated tile floors in the ensuite, a heat pump with multi-zone heating and air conditioning, and 1 EV-ready parking stall at the rear. Conveniently located to schools, parks, restaurants, shops, and transit, with Commercial Drive and Sunrise Village a stroll away. Open House Sat-Sun, 2pm-4pm.
For sale
C$1,298,800
2509 Kitchener St #1, Vancouver, BC V5K 3C4
3beds
1,289sqft
Townhouse
Built in 2026
5,227 Square Feet Lot
$-- Zestimate®
C$1,008/sqft
C$-- HOA
What's special
Quiet tree-lined streetCozy west-facing patioModern designSpacious open-conceptHigh ceilings throughout
- 100 days
- 28
- 2
Zillow last checked:
Listing updated:
Listed by:
Nova Hanen,
Macdonald Realty Brokerage
Source: Greater Vancouver REALTORS®,MLS®#: R3126038 Originating MLS®#: Greater Vancouver
Originating MLS®#: Greater VancouverFacts & features
Interior
Bedrooms & bathrooms
- Bedrooms: 3
- Bathrooms: 3
- Full bathrooms: 2
- 1/2 bathrooms: 1
Heating
- Electric, Heat Pump, Mixed
Cooling
- Central Air
Appliances
- Included: Washer/Dryer, Dishwasher, Refrigerator, Stove, Microwave
Features
- Basement: Partial
- Has fireplace: No
Interior area
- Total structure area: 1,289
- Total interior livable area: 1,289 sqft
Property
Parking
- Total spaces: 1
- Parking features: Carport, Lane Access, Side Access, Asphalt
- Carport spaces: 1
Features
- Levels: Two
- Stories: 2
- Has view: Yes
- View description: MOUNTAIN AND CITY VIEWS
- Frontage length: 40
Lot
- Size: 5,227 Square Feet
- Dimensions: 40 x 127
- Features: Lane Access
Details
- Other equipment: Heat Recov. Vent.
Construction
Type & style
- Home type: Townhouse
- Property subtype: Townhouse
- Attached to another structure: Yes
Condition
- Year built: 2026
Community & HOA
Community
- Security: Security System, Smoke Detector(s), Fire Sprinkler System
HOA
- Has HOA: Yes
Location
- Region: Vancouver
Financial & listing details
- Price per square foot: C$1,008/sqft
- Date on market: 5/20/2026
- Ownership: Freehold Strata
Price history
Price history is unavailable.
Public tax history
Tax history is unavailable.
Climate risks
Neighborhood: Hastings Sunrise
- C$1,498,8003 bd2 ba1.5k sqft2511 Kitchener St #1, Vancouver, BC V5K3C7For Sale

- C$1,399,0003 bd3 ba1.2k sqft2539 Grant St #1, Vancouver, BC V5K3G4For Sale

- C$1,399,0003 bd3 ba1.2k sqft2539 Grant St #2, Vancouver, BC V5K3G4For Sale

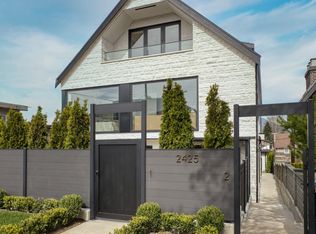
- C$2,198,0004 bd4 ba2k sqft2425 Kitchener St #2, Vancouver, BC V5K3C4For Sale
Similar homes
- C$1,399,0003 bd4 ba1.4k sqft2369 Adanac St, Vancouver, BC V5L 2C3For Sale
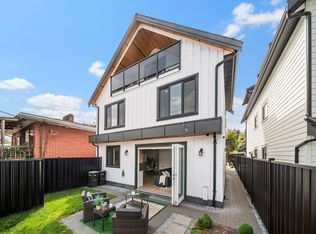 MLS ID #R3158823, Leon Beauregard, Real Broker Brokerage. Greater Vancouver REALTORS®
 - C$1,498,8003 bd2 ba1.5k sqft2511 Kitchener St #1, Vancouver, BC V5K 3C7For SaleMLS ID #R3158497, Sean Stevens PREC*, Macdonald Realty Brokerage. Greater Vancouver REALTORS®
- C$1,288,8003 bd4 ba1.3k sqft2135 E Pender St #201, Vancouver, BC V5L 1X3For Sale
 MLS ID #R3125766, Sean Stevens PREC*, Macdonald Realty Brokerage. Greater Vancouver REALTORS®
 - C$1,260,0003 bd3 ba1.3k sqft3016 E 19th Ave, Vancouver, BC V6L 1E7For Sale
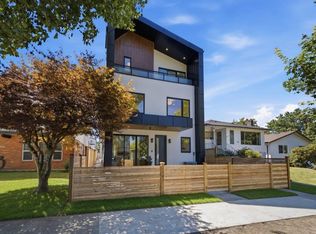 MLS ID #R3153237, Sean Stevens PREC*, Macdonald Realty Brokerage. Greater Vancouver REALTORS®
