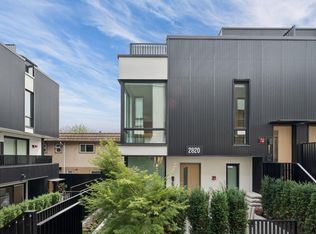
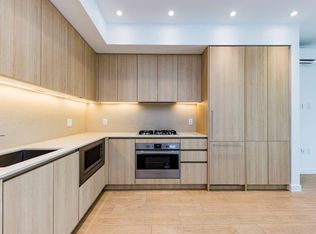
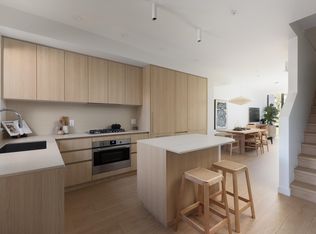
Welcome to The Cut—one of East Vancouver’s most design-forward, community-focused communities across from Trout Lake. One of the first homes purchased in the development, this residence has proven to be among the best in the lineup. This rare ground-oriented, 2-level townhome offers 2 beds + den in a bright 927 sq ft layout with 9’ ceilings, white oak floors, and floor-to-ceiling southwest-facing windows. Japandi-inspired interiors feature spa-like baths and refined finishes. A stunning 229 sq ft private deck—also accessed from the primary—extends your living outdoors. Overlooking a tranquil courtyard, it blends privacy with connection. Walk to parks, cafés, and SkyTrain. A/C included.
For sale
C$1,299,000
2820 Nanaimo St #222, Vancouver, BC V5L 4R2
2beds
927sqft
Townhouse
Built in 2026
-- sqft lot
$-- Zestimate®
C$1,401/sqft
C$445/mo HOA
What's special
White oak floorsFloor-to-ceiling southwest-facing windowsJapandi-inspired interiorsSpa-like bathsRefined finishesOverlooking a tranquil courtyardPrivacy with connection
- 83 days |
- 6 |
- 0 |
Zillow last checked:
Listing updated:
Listed by:
Mark Christian Rasmussen PREC*,
Real Broker Brokerage,
Eric Rasmussen,
Real Broker
Source: Greater Vancouver REALTORS®,MLS®#: R3121877 Originating MLS®#: Greater Vancouver
Originating MLS®#: Greater VancouverFacts & features
Interior
Bedrooms & bathrooms
- Bedrooms: 2
- Bathrooms: 2
- Full bathrooms: 2
Heating
- Electric
Cooling
- Central Air
Appliances
- Included: Washer/Dryer, Dishwasher, Refrigerator, Stove, Microwave
- Laundry: In Unit
Features
- Elevator, Storage
- Basement: Finished
- Has fireplace: No
Interior area
- Total structure area: 927
- Total interior livable area: 927 sqft
Property
Parking
- Total spaces: 1
- Parking features: Garage Under Building, Front Access
- Has garage: Yes
Features
- Levels: Two
- Stories: 2
- Exterior features: Garden
Lot
- Features: Central Location, Recreation Nearby
Construction
Type & style
- Home type: Townhouse
- Property subtype: Townhouse
- Attached to another structure: Yes
Condition
- Year built: 2026
Community & HOA
Community
- Features: Near Shopping
- Subdivision: The Cut
HOA
- Has HOA: Yes
- Amenities included: Bike Room, Trash, Gas, Hot Water, Management, Snow Removal, Water
- HOA fee: C$445 monthly
Location
- Region: Vancouver
Financial & listing details
- Price per square foot: C$1,401/sqft
- Date on market: 5/11/2026
- Ownership: Freehold Strata
Mark Christian Rasmussen PREC*
Mark Christian Rasmussen PREC*
By pressing Contact Agent, you agree that the real estate professional identified above may call/text you about your search, which may involve use of automated means and pre-recorded/artificial voices. You don't need to consent as a condition of buying any property, goods, or services. Message/data rates may apply. You also agree to our Terms of Use. Zillow does not endorse any real estate professionals. We may share information about your recent and future site activity with your agent to help them understand what you're looking for in a home.
Price history
Price history is unavailable.
Public tax history
Tax history is unavailable.
Climate risks
Neighborhood: Renfrew
Nearby schools
GreatSchools rating
- NAPoint Roberts Primary SchoolGrades: K-2Distance: 18.6 mi
- 5/10Birch Bay Home ConnectionsGrades: K-8Distance: 22.8 mi
- 6/10Blaine High SchoolGrades: 9-12Distance: 23.4 mi
- C$1,189,0002 bd2 ba927 sqft2820 Nanaimo St #221, Vancouver, BC V5N5B9For Sale
- C$1,344,9003 bd3 ba1.2k sqft2830 Nanaimo St #233, Vancouver, BC V5N5G1For Sale

- C$1,474,9003 bd3 ba1.3k sqft2830 Nanaimo St #231, Vancouver, BC V5N5B9For Sale

- C$2,4001 bd1 ba625 sqft2868 Nanaimo St #1, Vancouver, BC V5N5B9For Rent
- C$665,9001 bd1 ba593 sqft2866 Nanaimo St, Vancouver, BC V5L4R2For Sale
- C$1,249,0002 bd2 ba1k sqft2408 E 12th Ave, Vancouver, BC V5N1Z9For Sale
- C$1,399,9003 bd3 ba1.2k sqft2880 Nanaimo St #142, Vancouver, BC V5L4R2For Sale
- C$799,9001 bd1 ba639 sqft2407 Grandview Hwy N, Vancouver, BC V5M2C6For Sale
Similar homes
- C$1,249,0002 bd2 ba1k sqft2408 E 12th Ave, Vancouver, BC V5N 1Z9For Sale
 MLS ID #R3147278, Cameron Phillips, Engel & Volkers Vancouver Brokerage. Greater Vancouver REALTORS®
 - C$1,399,9003 bd3 ba1.2k sqft2880 Nanaimo St #142, Vancouver, BC V5L 4R2For Sale
 MLS ID #R3141162, Jackie Devonshire, Oakwyn Realty Ltd. Brokerage. Greater Vancouver REALTORS®
 - C$1,344,9003 bd3 ba1.2k sqft2830 Nanaimo St #233, Vancouver, BC V5N 5G1For SaleMLS ID #R3149512, Jackie Devonshire, Oakwyn Realty Ltd. Brokerage. Greater Vancouver REALTORS®
- C$1,474,9003 bd3 ba1.3k sqft2830 Nanaimo St #231, Vancouver, BC V5N 5B9For SaleMLS ID #R3138643, Sid Koshul, Oakwyn Realty Ltd. Brokerage. Greater Vancouver REALTORS®
- C$1,309,9002 bd2 ba1k sqft471 W 28th Ave #221, Vancouver, BC V5Y 0P2For SaleMLS ID #R3149576, Sunny Hahm PREC*, Sutton Group - 1st West Realty Brokerage. Greater Vancouver REALTORS®
- C$1,349,9992 bd3 ba1.2k sqft1133 Homer St #103, Vancouver, BC V6B 0B1For SaleMLS ID #R3149372, Nicole Rieveley-Moore PREC*, Real Broker Brokerage. Greater Vancouver REALTORS®
- C$1,128,0002 bd2 ba971 sqft155 W 2nd Ave, Vancouver, BC V5Y 1C2For SaleMLS ID #R3149334, Jennifer DiPietra PREC*, RE/MAX City Realty Brokerage. Greater Vancouver REALTORS®
- C$1,298,0002 bd2 ba1.1k sqft688 Abbott St #3506, Vancouver, BC V6B 0B9For SaleMLS ID #R3132866, Hellena Elizabeth Fedoretz, eXp Realty Brokerage. Greater Vancouver REALTORS®
- C$1,098,0002 bd2 ba1k sqft5693 Elizabeth St #310, Vancouver, BC V5Y 3K1For SaleMLS ID #R3150712, Eddie Lin, 1NE Collective Realty Inc. Brokerage. Greater Vancouver REALTORS®
- C$799,9001 bd1 ba639 sqft2407 Grandview Hwy N, Vancouver, BC V5M 2C6For SaleMLS ID #R3151691, Jackie Devonshire, Oakwyn Realty Ltd. Brokerage. Greater Vancouver REALTORS®
- C$1,338,8002 bd2 ba1.2k sqft5688 Willow St #202, Vancouver, BC V5Z 3S4For SaleMLS ID #R3144608, Graeme Liu PREC*, eXp Realty Brokerage. Greater Vancouver REALTORS®
- C$1,333,0003 bd2 ba1.2k sqft108 E 35th Ave #401, Vancouver, BC V5W 1A6For SaleMLS ID #R3134463, Voy Wong, Oakwyn Realty Ltd. Brokerage. Greater Vancouver REALTORS®
- C$909,9002 bd2 ba903 sqft2450 Garden Dr #417, Vancouver, BC V5N 4Y6For SaleMLS ID #R3136428, Ben Amzaleg PREC*, Framework Marketing Inc. Brokerage. Greater Vancouver REALTORS®
- C$799,0002 bd3 ba1k sqft557 Cordova St E #312, Vancouver, BC V6A 1L8For SaleMLS ID #R3145257, Anthony Kuschak, Sutton Group-West Coast Realty Brokerage. Greater Vancouver REALTORS®
- C$1,088,0002 bd2 ba904 sqft285 E 10th Ave #305, Vancouver, BC V5T 0H6For SaleMLS ID #R3107270, Monica Alvarez, Rennie & Associates Realty Ltd. Brokerage. Greater Vancouver REALTORS®
- C$1,048,0002 bd2 ba849 sqft1480 Howe St #1005, Vancouver, BC V6Z 0G5For SaleMLS ID #R3148824, Dallas Dakota PREC*, Oakwyn Realty Ltd. Brokerage. Greater Vancouver REALTORS®
- C$899,9002 bd2 ba942 sqft1552 E 3rd Ave #124, Vancouver, BC V5N 5R8For SaleMLS ID #R3141703, Shawn Lee, Blu Realty Brokerage. Greater Vancouver REALTORS®
- C$1,499,9002 bd2 ba1.1k sqft5381 Willow St #105, Vancouver, BC V5Z 3R1For SaleMLS ID #R3134038, Ryan Lalonde, MLA Canada Realty Brokerage. Greater Vancouver REALTORS®
- C$799,0002 bd2 ba830 sqft2729 Kingsway #802, Vancouver, BC V5R 5K6For SaleMLS ID #R3151735, Lisa Li, Royal Regal Realty Ltd. Brokerage. Greater Vancouver REALTORS®
- C$1,088,0002 bd2 ba852 sqft489 W 26th Ave #108, Vancouver, BC V5Y 0M8For SaleMLS ID #R3128862, Marvin Devaras PREC*, Real Broker Brokerage. Greater Vancouver REALTORS®
